
EXISTING PLANS · CLEAR NEXT STEPS
Give the builder a coordinated brief, and understand the professional work behind a detailed price.
By Elite Additions · 1 November 2026
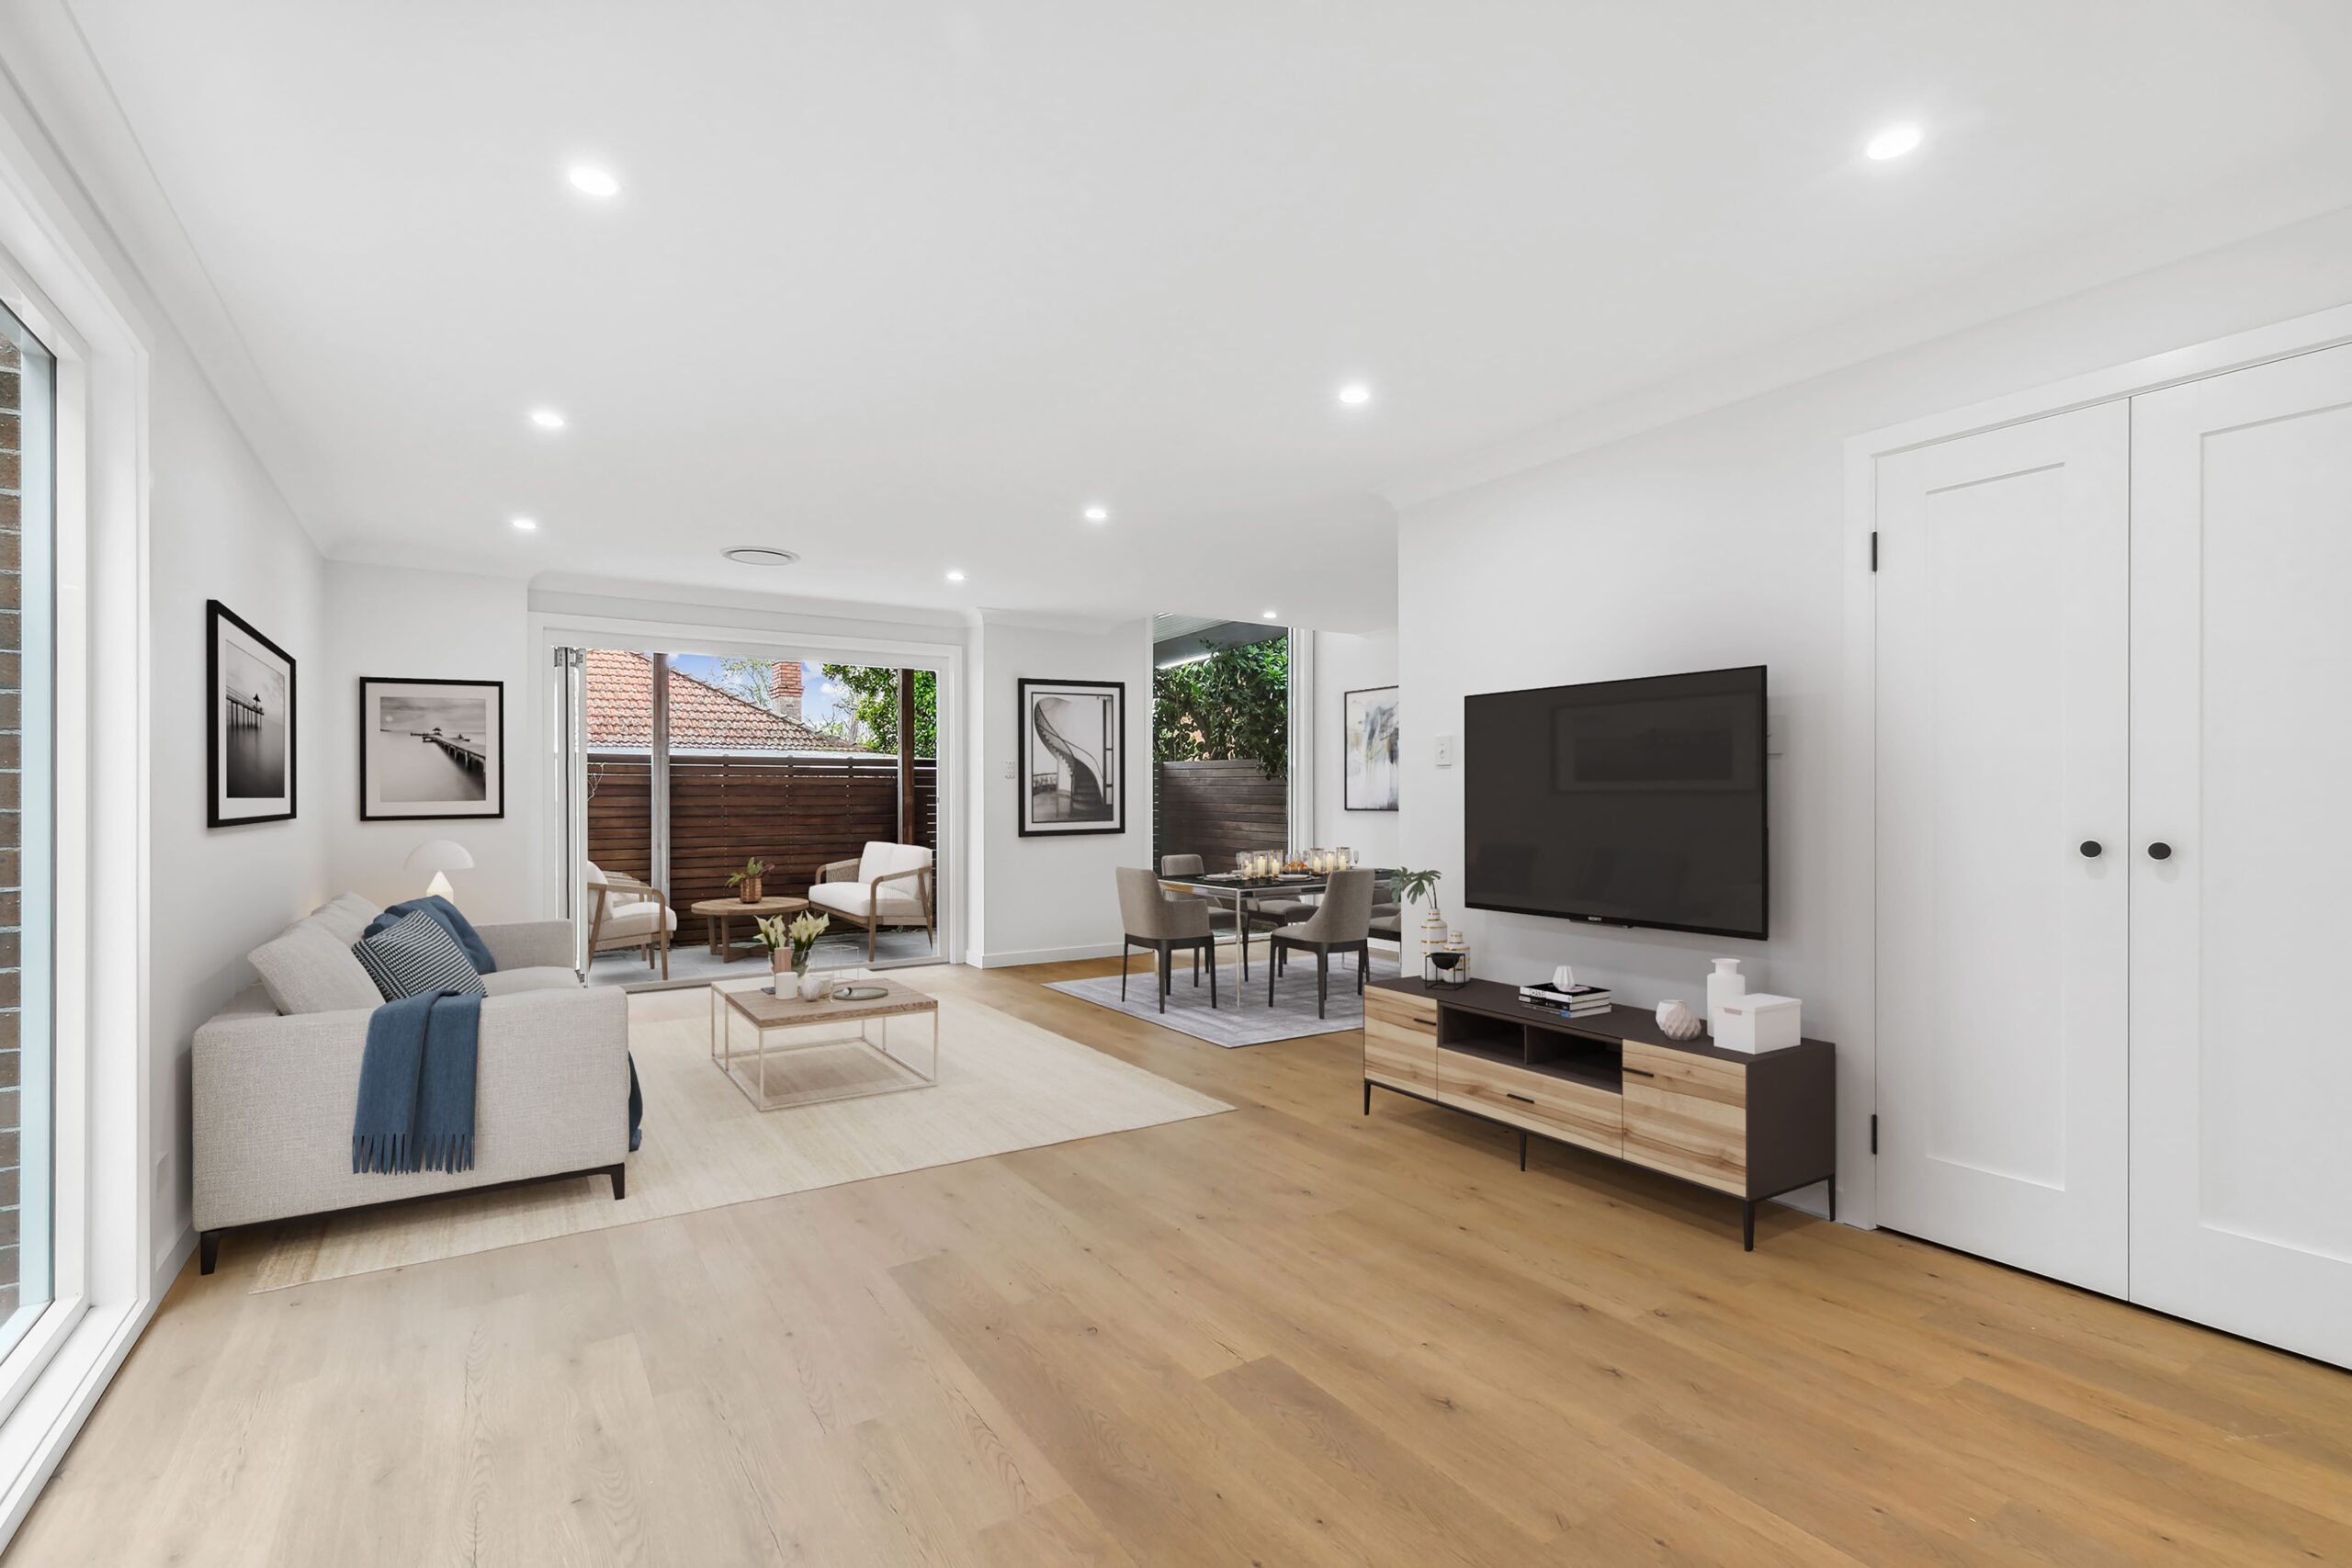
To price an extension meaningfully, a builder needs the current drawings, a clear scope, relevant engineering and approval information, selections or agreed allowances, and an understanding of the site. A concept plan can support an early budget discussion, but a detailed construction price requires more information. Reviewing that information, obtaining trade prices and developing alternatives is professional work with an agreed scope.
“We have plans” can mean an initial floor plan, a DA submission, approved planning drawings or a coordinated construction package. Those sets answer different questions.
Tell the builder the drawing date and revision, whether there is an approval, and which consultants have contributed. Include the whole current set rather than a few screenshots. A floor plan shows the arrangement of rooms, but may not show the structural solution, levels, materials or construction details needed to price the work.
Our guide to DA and CDC approvals explains why council-approved drawings may still need further construction documentation.
Provide the relevant site plan, floor plans, elevations, sections and detail drawings that are available. Identify the current revision and any changes being considered.
Write down what is included in the project: demolition, the new building area, work to existing rooms and the finishing work required after structural alterations. Note items you intend to arrange separately. A new stair, for example, can affect flooring, walls and ceilings below as well as the upstairs rooms.
NSW Government guidance on getting quotes recommends a specific written brief and consistent information for the contractors pricing it. That gives you a better basis for comparing the resulting proposals.
Supply the structural engineering and relevant site reports already prepared. Depending on the project, the package may also include geotechnical, stormwater, bushfire, energy or other specialist information.
Identify what is missing or still preliminary. If an important structural detail is unresolved, the builder needs to state what is assumed or what further investigation is needed. An unresolved item should not quietly become a definite inclusion.
Include any development consent, construction certificate or CDC, together with the relevant conditions and approved documents. Tell the builder whether changes to the approved design are proposed.
Conditions can affect the work and preparation required. The review should identify which items fall within the proposed construction scope, which need further documentation and which remain with the owner or other consultants.
Identify the materials and finishes that materially affect the project: windows and doors, cladding, roofing, flooring, joinery, appliances and bathroom fittings. Include product details where selected, and clearly mark undecided items.
If an allowance is used, understand what it covers and what remains outside it. For an owner-supplied item, clarify delivery, installation, connections and any related work. Buying the product does not automatically include installing it.
A useful specification also addresses reinstatement: which existing floors, walls, ceilings and painted surfaces are included after the new work connects to the old.
The builder needs to understand the property as a workplace. Side access, slope, parking, delivery arrangements, storage, waste removal and neighbouring buildings can affect the method and sequence of construction.
Say whether you hope to stay in the house, whether access depends on another property and whether there are known site issues. Our living-at-home guide sets out the accommodation questions.
A thorough review may involve measuring quantities, checking drawing inconsistencies, discussing details with consultants, obtaining supplier and subcontractor prices, visiting the site and planning the sequence of work. The builder also needs to allow for supervision, temporary work, protection, equipment, business overheads and margin.
The NSW Planning Portal’s building quote guidance describes site assessments, detailed drawings and selections as inputs to a detailed estimate. It also recognises that preliminary assessment work can involve a fee.
At Elite Additions, an initial enquiry helps establish where your project is up to and the appropriate next step. Detailed estimating, document review and redesign need an agreed scope, deliverables and any applicable fee before that work begins. The arrangements already included in an Elite design proposal remain governed by that agreed scope.
Sending plans prepared elsewhere does not make repeated estimating or redesign an automatic free service. A clear brief allows both sides to agree what useful work should be commissioned.
Share the estimate and its assumptions. Ask when it was prepared, which drawings it used, what site information was available and which inclusions, exclusions and allowances it contains. Check whether GST, the builder’s overheads and margin, consultant costs and work outside the main building scope have been addressed.
A cost plan can help guide decisions. The builder proposing to carry out the work still needs to assess the actual site, construction approach, scope and current supplier and trade pricing. A figure supplied by someone else is not automatically an offer from that builder to complete the project for that amount.
The useful outcome is an explanation of any difference: which scope, assumptions, rates or delivery requirements changed? That gives you something practical to respond to.
If the design is beyond the available budget, identify the decisions with the largest effect before repeatedly repricing small finish changes. Depending on the property, that might mean comparing the addition’s size, room arrangement, structural complexity or the extent of work inside the existing home.
For example, two versions of a plan may provide the same number of bedrooms but require different stair positions or structural openings. Those alternatives should be compared with their effects on the whole scope, not only the added floor area.
Our design service connects the layout discussion with building input. Concept options and revisions need to be included in the agreed design scope; alternatives should be coordinated with the relevant designer and engineer. Read designing an extension to budget for the earlier design-stage discussion.
You do not need every document finished to make contact. Be clear about what is ready so the next step can match the project’s stage.
Yes. Tell us what documentation and approvals are available. We can discuss the review and coordination needed, and whether any further details or design work are required before pricing.
No. A concept estimate relies on the information and assumptions available at that stage. The construction proposal needs to reflect the developed scope, documentation, selections and relevant conditions.
No. Detailed estimating and redesign take professional time. We explain the proposed next step and any associated fee before you commit to that work.
The totals alone will not tell you whether they cover the same work. Compare scope, exclusions, product selections, allowances and assumptions, and clarify differences before deciding.
Send Scott an enquiry with your suburb, project type, current drawing and approval stage, budget range and preferred timing. We can then discuss the documents to share and the appropriate scope for the next step.
Explore our home extension services, first floor additions and design process.
ELITE ADDITIONS · SYDNEY
Builder-led guidance for Sydney homes, backed by 20 years of building experience.

Scott Meyers · Your builder
20 years of building experience
A starting point is all we need.
Prefer to speak? Call Scott · 0433 765 885
We use your details to respond to your enquiry. Where available, we attach your marketing source and the pages you visited on this website to your enquiry. Your browser may remember this source for up to 90 days.