
LIVING THROUGH A BUILD · SYDNEY
Plan how your household will function while the work is underway.
By Elite Additions · 1 November 2026
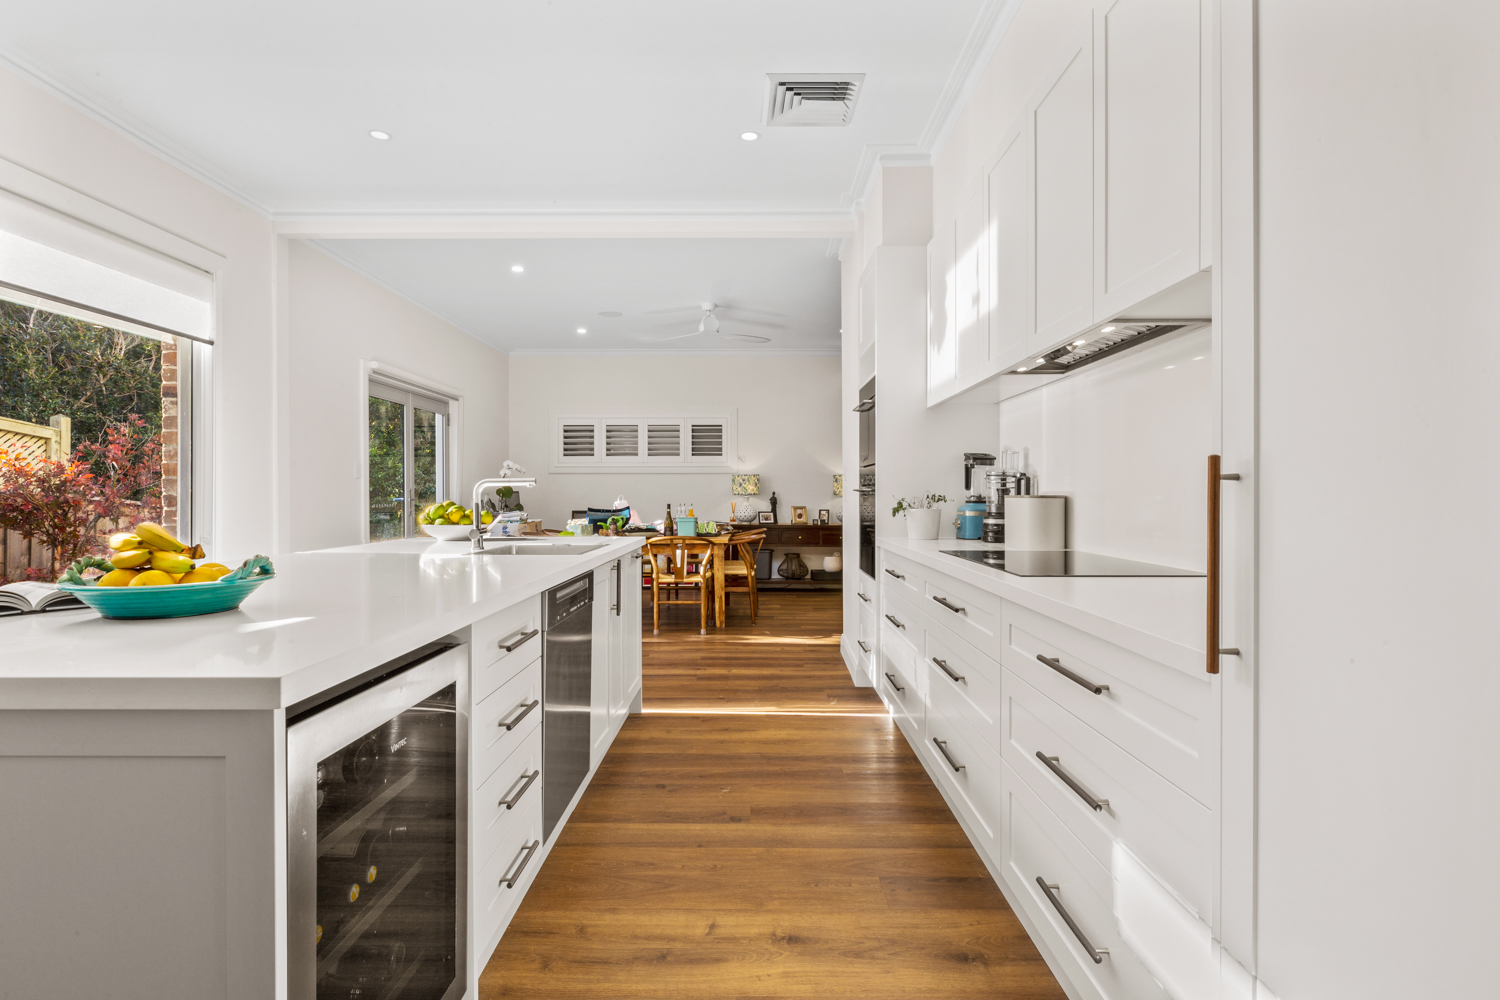
You may be able to live at home during an extension when a safe, weatherproof part of the house can remain separate from the building work, with usable essential services and safe access. Some projects require a temporary move for particular stages; others are better planned with the household away throughout construction. Assess this before committing to a design or booking accommodation.
A rear extension can sometimes be built largely outside the existing home before the two areas are connected. That possibility depends on access, services and the work needed inside. A first floor addition may involve removing roofing, opening ceilings, adding supports and forming a stair opening. The rooms below can be affected even when the new bedrooms are upstairs.
The useful question is: which parts of the home remain suitable for occupation at each stage? A single yes or no at the start does not answer what happens during demolition, structural work or service changeovers.
Bring this question into your extension design consultation. A layout and a construction sequence need to work together.
Your route to the occupied rooms should not take you through demolition, excavations, scaffold access or material handling areas. Discuss entrances, deliveries, parking and emergency access. Children, visitors and pets also need reliable separation from the work.
SafeWork NSW’s site security guidance emphasises securing construction areas against unauthorised entry. Living at the property does not make the work area an unrestricted part of the home.
Identify which facilities stay available, when they will be disconnected and what replaces them. Keeping a bathroom on the plan is not enough if its water, drainage or power must be interrupted. A temporary kitchen also needs a suitable location and safe services, arranged with the relevant trades.
Write down the changeover points. Knowing that the kitchen is unavailable during a defined stage is more useful than discovering it when demolition begins.
Discuss what happens when roof sections or external walls are opened. Temporary protection, structural work and the sequence for making the building weatherproof affect whether adjoining rooms can be used. Occupation should be reassessed if the work or conditions change.
A closed door alone does not establish that an occupied area is protected. Discuss the separation and controls appropriate to the work, and whether noisy or disruptive stages make working or sleeping at home impractical.
The NSW Government’s renovation guidance identifies hazards including asbestos and lead in some older paints. Suspected hazardous materials require appropriate professional assessment and management. Accommodation decisions must follow the controls required for the actual work.
School mornings, shift work, working from home and caring responsibilities change what is manageable. Tell the builder about requirements that affect access or scheduling. Somewhere technically usable may still be an unsuitable place for your family to live through months of disruption.
In our two-storey extension project, access to the rear was organised through a side laneway. Part of a fence was removed so excavators, skip bins and materials could reach the work. The project also involved opening the rear wall and replacing the kitchen.
For your own project, map the occupied rooms against the access route and the work inside the existing house. Check what happens when those routes change or the old kitchen is removed.
Staying throughout may be considered when the occupied area can remain suitable and separated for the full sequence. It can require staging and temporary arrangements that affect how the work proceeds.
Moving out for selected stages can be worth discussing when the main disruption is concentrated around structural openings, service interruptions or internal connections. Agree how much notice is needed and what would extend the time away.
Moving out for construction may be the practical choice when most of the house is affected or essential facilities cannot remain available. Compare the whole arrangement, including storage, pets and the ability to extend a booking if necessary.
Check your home insurer’s requirements before work begins. A builder’s insurance should not be assumed to replace your own cover for the house or contents.
Ask for the accommodation discussion to cover:
Discuss the sequence alongside our home extension timeline guide. A hoped-for date and a confirmed, suitable return date are different things.
Possibly, but that depends on roofing, structural supports, ceiling work, the new stair opening, services and separation from the work. Have the proposed sequence assessed before relying on downstairs accommodation.
No. Staying can reduce accommodation spending, but staging, temporary facilities and repeated protection or changeovers can add work. Compare the complete arrangements for your project.
That should not be assumed. Unexpected conditions or a change in the work can affect occupation. Agree a practical fallback and how the decision will be communicated.
Tell Scott what you want to change, who lives at home and whether remaining in the property is important. Elite Additions can discuss the design and construction questions that need resolving before you decide.
Explore our home extension services and first floor additions, or compare building up with extending out.
ELITE ADDITIONS · SYDNEY
Builder-led guidance for Sydney homes, backed by 20 years of building experience.

Scott Meyers · Your builder
20 years of building experience
A starting point is all we need.
Prefer to speak? Call Scott · 0433 765 885
We use your details to respond to your enquiry. Where available, we attach your marketing source and the pages you visited on this website to your enquiry. Your browser may remember this source for up to 90 days.