
Waterfront, wooded reserves and suburban neighbourhoods
Council’s Green Point character reference distinguishes foreshore, residential and scenic-buffer settings. It identifies Kincumba Mountain’s wooded backdrop, a headland reserve and wetland areas beside Brisbane Water. Some buffer areas retain rural-residential properties and substantial vegetation along major roads; that description should not be applied to every residential street.
Council’s thematic history records orchard activity at Green Point, including J. R. W. Parker’s holding in the 1880s. Later development means the current title, survey and building history are the right basis for planning your own extension. This guide concerns Green Point on the Central Coast.
Keep the garden useful as the house grows
If the family needs a larger kitchen and living area, begin with the outdoor space you want to retain. Plot trees, side access, laundry and storage before choosing the extension footprint. A new room should improve the connection to the garden rather than leave an awkward strip behind it.
For extra bedrooms, compare reworking existing rooms with an upper-floor option. Identify the stair position and investigate the structure below. On a sloping site, test whether a stepped addition gives a more practical route between parking, living areas and the yard.
Start with your property.
Tell us your suburb, the changes you are considering and whether you have plans. Scott can discuss the next information needed for your project.
Use the right mapping for the exact address
A Brisbane Water-side property and a home near a wooded hillside may require different investigations. Check current flood, drainage, bushfire, biodiversity and other relevant information for the actual address. Do not transfer a hazard description from another place called Green Point.
Use Council’s current planning controls, property mapping and any applicable location-specific provisions to assess the proposal. Where trees influence the design, consider their protection and construction access together. Obtain the relevant professional advice before committing to foundations, excavation or an approval pathway.
Make the next step concrete
Bring your address, existing plans, any approvals and a short list of the changes that matter most. We can discuss the scope and availability for Green Point, then identify the surveys or investigations needed to develop the project.
A useful budget includes alterations to the retained home, service connections, access and protection as well as the new floor area. Discuss how the household would function during work before setting a programme. The portfolio examples below show genuine Elite projects in their named locations and provide a starting point for your own brief.
Real projects to help shape your brief.
Photographs below show completed Elite Additions work. Each project is labelled with its actual location.
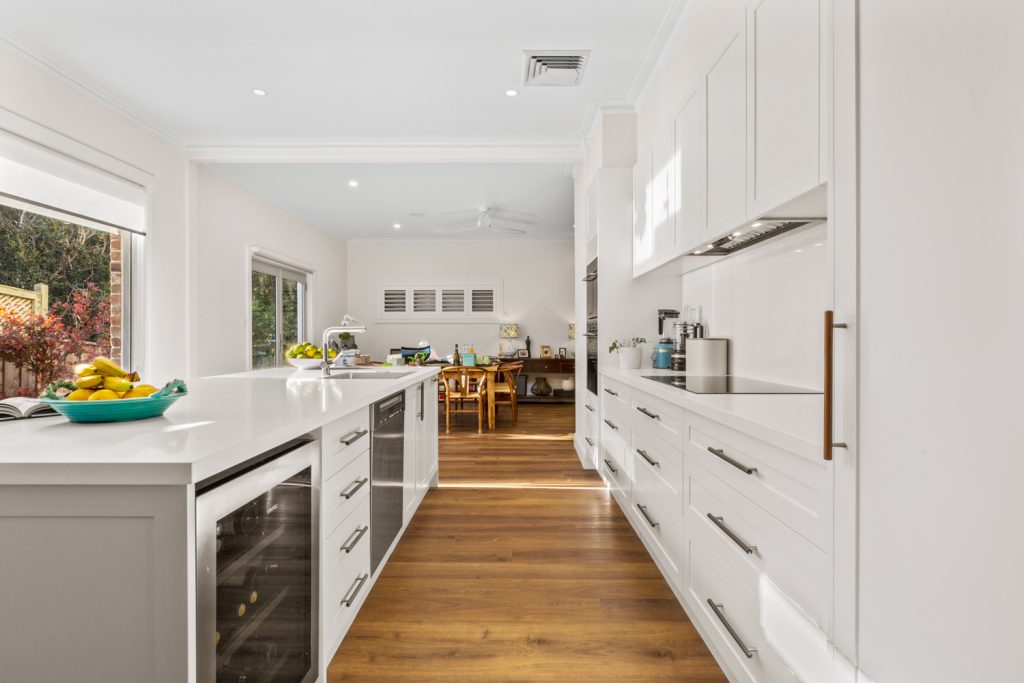
Beecroft two-storey extension
See a completed two-storey extension in Beecroft. This project had a BAL-40 classification; requirements for another property need their own assessment.
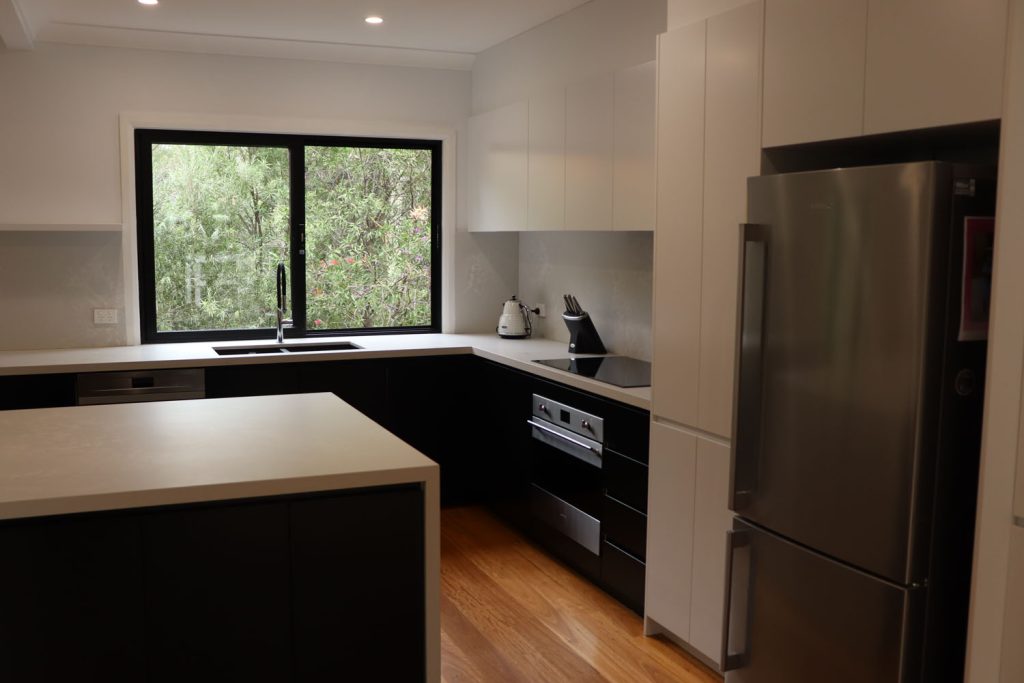
Warrawee renovation
Explore a completed renovation of an existing Warrawee home, including changes to the living spaces, kitchen and bathrooms.
Explore the work you are considering.
Home renovations · Ground-floor extensions · First-floor additions · Design and approvals · Kitchen renovations · Bathroom renovations · Decks and outdoor living
Compare the stages in our building process and read our pricing guide before discussing a detailed construction scope.
Questions about your Green Point project.
Can we preserve mature trees while extending?
Make them part of the first design discussion. Appropriate assessment should guide the footprint, foundations and access route, with the applicable approvals checked.
Is this the Green Point near Brisbane Water?
Yes. This page covers Green Point on the Central Coast, rather than similarly named locations elsewhere. Share the full property address when you enquire.
What should we do if we only have a rough idea?
List the rooms that do not work and the spaces you want to keep. Photos and an existing plan, if available, help us discuss whether a renovation or an addition is worth investigating.
Continue exploring.
Local research and property checks
These references inform the local context. Historical and character material does not replace current property controls, a survey or advice for your proposed work.
Tell Scott what you have in mind.
Start with your suburb, the work you are considering and whether you already have plans. Scott brings 20 years of building experience and will discuss a suitable next step with you.
You can share plans and photographs after we make contact. The current enquiry form does not upload files.
