
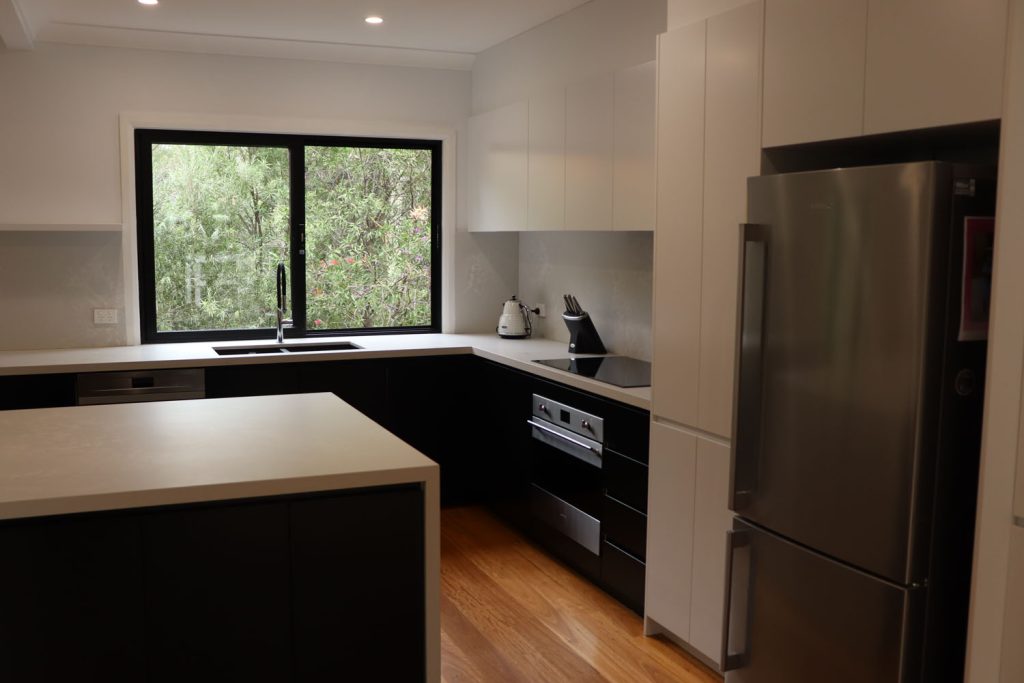
A grid of streets, with several generations of homes
Council’s Booker Bay character reference records flat land, a regular street grid and relatively narrow allotments. It describes mid-twentieth-century timber-framed bungalows with board or sheet cladding, alongside later brick-and-tile houses and villa development. Deep rear gardens and long straight streets are part of that account, while foreshore areas have their own mix of housing.
These observations describe neighbourhood patterns, not the dimensions of your land. Use a current survey to establish the frontage, boundaries, existing buildings and services before deciding how far an extension could reach.
Preserve light and a useful outdoor area
On a narrower site, test how a rear living extension affects the middle of the house. Keep a clear route to the garden and think about laundry, storage and side access. Extending right across the available width may create a different outcome from retaining a small courtyard or service passage.
If the priority is extra bedrooms, compare an upper-floor addition with reworking existing rooms. The staircase and structural support need to be considered early. Plan new windows and outdoor areas with neighbouring privacy in mind, particularly where later infill has changed the surrounding pattern.
Start with your property.
Tell us your suburb, the changes you are considering and whether you have plans. Scott can discuss the next information needed for your project.
Flat land still needs careful level and drainage work
Booker Bay sits on Brisbane Water. Check current property-specific flood, foreshore and drainage information before fixing floor levels or designing a low outdoor threshold. A waterfront outlook and a nearby inland street can have different requirements.
Confirm the applicable planning controls and any easements or shared-property arrangements. For an existing villa or strata home, establish ownership and permissions before assuming a structural change is yours alone to make. Have the designer or certifier assess the proposed approval pathway.
Define the old-to-new work before quotation
An older bungalow may have had several service or room changes. Investigate the retained structure and record what the renovation includes: new openings, repaired finishes, service relocation and the roof connection can all affect the scope.
Bring plans, relevant approvals and a short description of how you want to use the home. We can discuss project fit and availability for Booker Bay and identify the next investigations. The photographs below are completed Elite projects in their actual named locations, provided as references for your own brief.
Real projects to help shape your brief.
Photographs below show completed Elite Additions work. Each project is labelled with its actual location.
Warrawee renovation
Explore a completed renovation of an existing Warrawee home, including changes to the living spaces, kitchen and bathrooms.
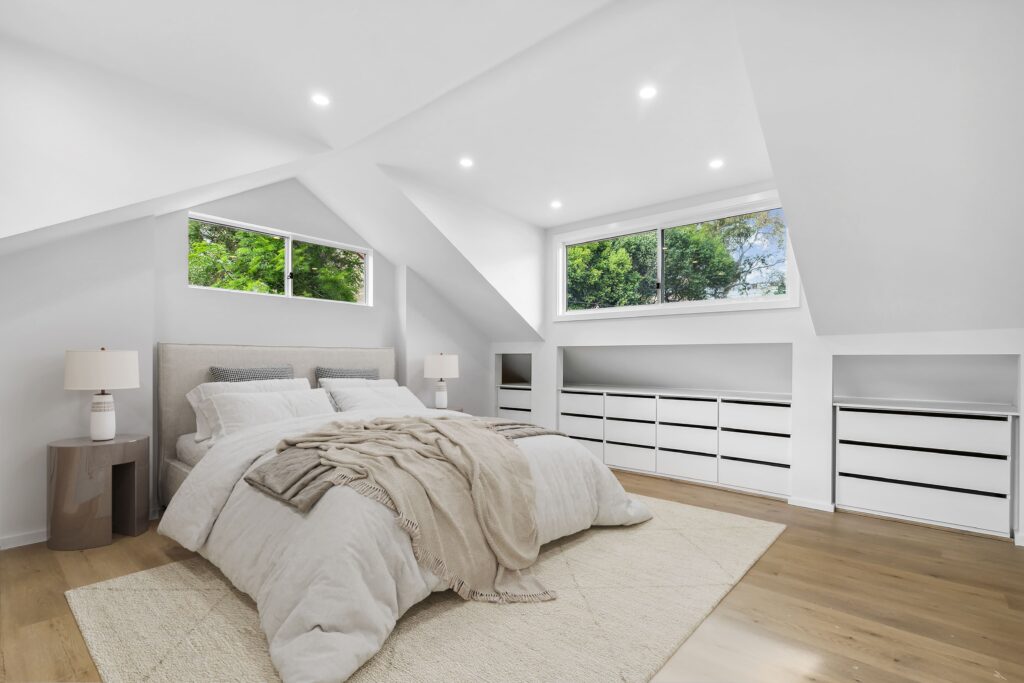
Cremorne first-floor addition
Explore the photographs and video of a completed first-floor addition to an existing home in Cremorne.
Explore the work you are considering.
Home renovations · Ground-floor extensions · First-floor additions · Design and approvals · Kitchen renovations · Bathroom renovations · Decks and outdoor living
Compare the stages in our building process and read our pricing guide before discussing a detailed construction scope.
Questions about your Booker Bay project.
Can we add space without using the whole backyard?
Yes, compare internal changes, a smaller extension and an upper-floor option. Consider what each does to light, stairs, structure and the outdoor space you value.
Does the street grid tell us our block size?
No. Historical and character mapping cannot replace a current survey and title information for your property.
Can a low deck be assumed to be straightforward?
No. Levels, drainage, structure, boundaries and any foreshore or flood considerations still need checking for the proposed work.
Continue exploring.
Local research and property checks
These references inform the local context. Historical and character material does not replace current property controls, a survey or advice for your proposed work.
Tell Scott what you have in mind.
Start with your suburb, the work you are considering and whether you already have plans. Scott brings 20 years of building experience and will discuss a suitable next step with you.
You can share plans and photographs after we make contact. The current enquiry form does not upload files.
