
Working harbour history, individual houses
Inner West Council’s history connects Balmain’s development with its working harbour and industrial growth. Its heritage research describes housing around the Mort’s Dock and Waterview estate areas, including cottages, terraces and villas built across the late nineteenth and early twentieth centuries. The mix matters: a small workers’ cottage and a larger villa are different starting points.
Use house-history records, old plans and the current building to identify original rooms and later additions. A rear lean-to, enclosed verandah or altered service wing may explain an awkward layout. Its age, condition and approval history need checking before deciding what can stay.
Keep daylight in the middle of the plan
For a narrow house, test how light reaches the retained rooms before extending the rear. A bigger family room can still leave a dark passage or unused dining space behind it. Compare a courtyard, a revised kitchen position or carefully designed roof openings with simply increasing the footprint.
Include everyday storage, a laundry route and a useful outdoor area in the brief. If adding upstairs, place the stair early and check what it removes below. A successful extra level should not make the existing house less comfortable.
Start with your property.
Tell us your suburb, the changes you are considering and whether you have plans. Scott can discuss the next information needed for your project.
Shared boundaries need careful preparation
For attached homes, establish the position and condition of party walls and neighbouring structures with appropriate professional advice. A current survey and investigation of existing construction help define what the proposal involves. Do not assume an old wall can carry new loads because it appears substantial.
Check the exact property against Inner West Council’s current heritage mapping and applicable planning controls. Balmain and Balmain East contain different precincts; a design response from another street is not automatically suitable. Have the approval pathway assessed for your proposal before developing detailed work.
Plan the route to the rear before pricing the extension
If materials must pass through the house, identify protected routes, temporary separation and how services can be kept safe. Decide where waste and deliveries can be managed. A compact extension with difficult access can have a very different scope from the same room on an open site.
Bring your address, drawings, relevant approvals and the problems you want the renovation to solve. We can compare retaining and repairing with more substantial alteration. Allow for investigations, design and approvals, then build a construction programme around the resolved scope and the practical living arrangements.
Real projects to help shape your brief.
Photographs below show completed Elite Additions work. Each project is labelled with its actual location.
Warrawee renovation
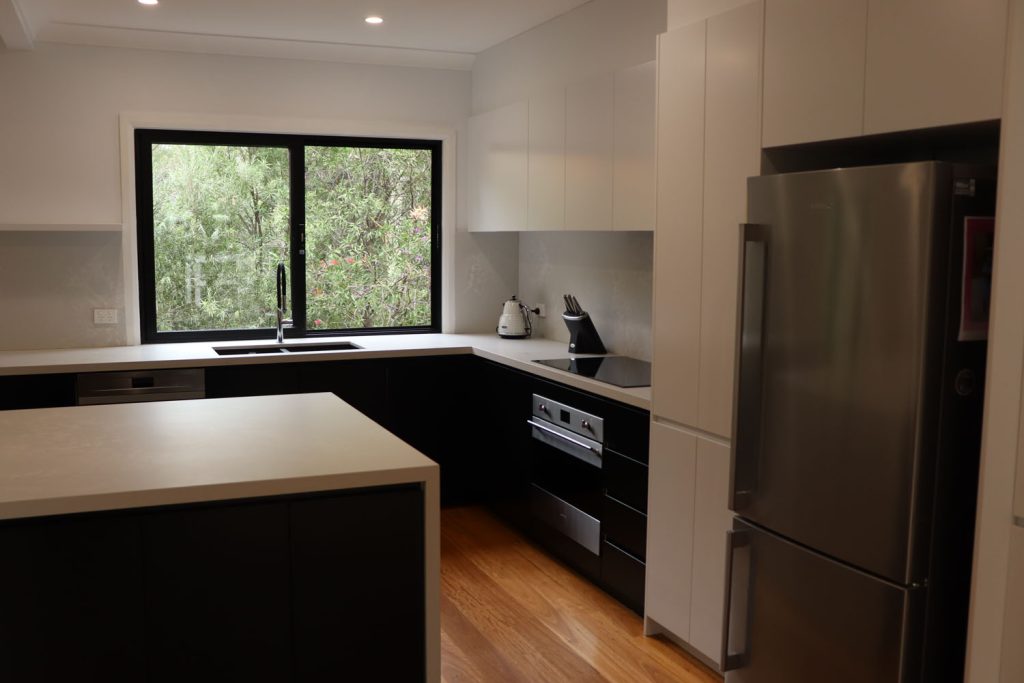
Explore a completed renovation of an existing Warrawee home, including changes to the living spaces, kitchen and bathrooms.
Cremorne first-floor addition
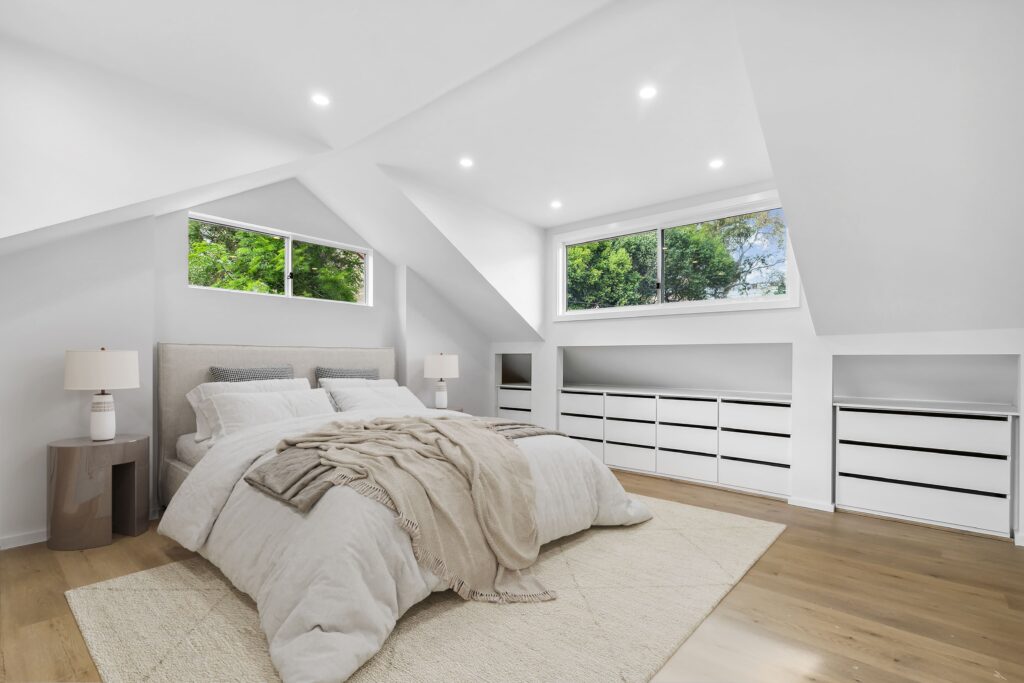
Explore the photographs and video of a completed first-floor addition to an existing home in Cremorne.
Explore the work you are considering.
Home renovations · Ground-floor extensions · First-floor additions · Design and approvals · Kitchen renovations · Bathroom renovations · Decks and outdoor living
Compare the stages in our building process and read our pricing guide before discussing a detailed construction scope.
Questions about your Balmain project.
Can a rear extension make a terrace darker?
It can if light to retained rooms is not considered. Test the whole plan, including the middle rooms and circulation, before deciding the size of the new space.
Can we stay in a small house during the work?
That depends on safe separation, available amenities, weather protection and the sequence. Discuss the practical arrangements early rather than assume every stage can be occupied.
Do all Balmain houses have the same heritage rules?
No. Check the individual property and relevant conservation precinct. Similar-looking homes can have different status, alterations and site circumstances.
Continue exploring.
Local research and property checks
These references inform the local context. Historical and character material does not replace current property controls, a survey or advice for your proposed work.
Tell Scott what you have in mind.
Start with your suburb, the work you are considering and whether you already have plans. Scott brings 20 years of building experience and will discuss a suitable next step with you.
You can share plans and photographs after we make contact. The current enquiry form does not upload files.
