
Cottages, harbour work and a compact settlement
Council’s Watsons Bay heritage study identifies the precinct between Victoria, Cliff, Short and Pacific streets as part of the 1855 town subdivision. It records important groups from the 1850s–1870s and 1910s–1930s, including timber weatherboard and masonry cottages. These are precinct-specific observations rather than a claim that every home has the same age or significance.
The history of Robertson Park adds another layer: land containing pilots’ houses was resumed in 1912, with demolition following in 1914 and later foreshore improvements. The compact village grew around harbour activity, which helps explain why retaining the scale and relationship of buildings matters.
Improve the back of the house without losing the front
For a cottage, begin by identifying the original roof, verandah, entry and front rooms. A new rear kitchen and living area should connect clearly to those spaces. Check whether the existing middle rooms can retain daylight and ventilation after an extension.
If the yard is limited, compare reworking the existing plan with extending. Keeping a useful outdoor area, side passage and service space may be more valuable than filling every available corner. Measure the boundaries and the actual relationship to adjoining houses rather than relying on an old plan.
Start with your property.
Tell us your suburb, the changes you are considering and whether you have plans. Scott can discuss the next information needed for your project.
Conservation needs a property-specific design response
Woollahra Council’s current development rules include a dedicated Watsons Bay heritage conservation chapter. Check the exact address’s status and the applicable controls before selecting an approval route. Historical descriptions help you understand a place; they are not a current approval for alterations.
Have the designer assess the visibility of new roofs, the treatment of retained fabric and the relationship to neighbouring buildings. On exposed parts of the peninsula, also consider suitable exterior detailing and maintenance. A harbour-facing cottage and a more exposed headland site should not receive an identical specification by default.
Make access and protection part of the scope
Where side access is narrow, establish how materials and waste can move safely without damaging retained rooms. Consider storage, scaffolding and protection for original features before setting the building sequence. The route into a small rear extension can be as important as its area.
Bring a survey, old drawings or approvals if available, and photographs of the spaces you want to improve. We can discuss the investigations needed to develop a scope and budget. Include design, heritage advice where required and approvals before fixing a construction programme.
Real projects to help shape your brief.
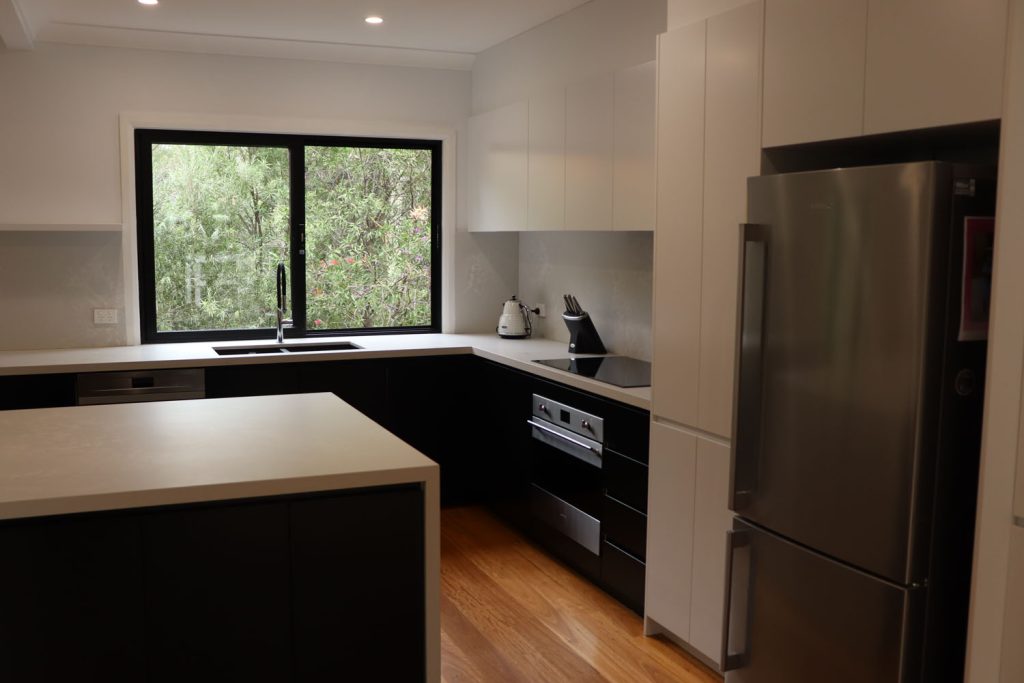
Photographs below show completed Elite Additions work. Each project is labelled with its actual location.
Warrawee renovation
Explore a completed renovation of an existing Warrawee home, including changes to the living spaces, kitchen and bathrooms.
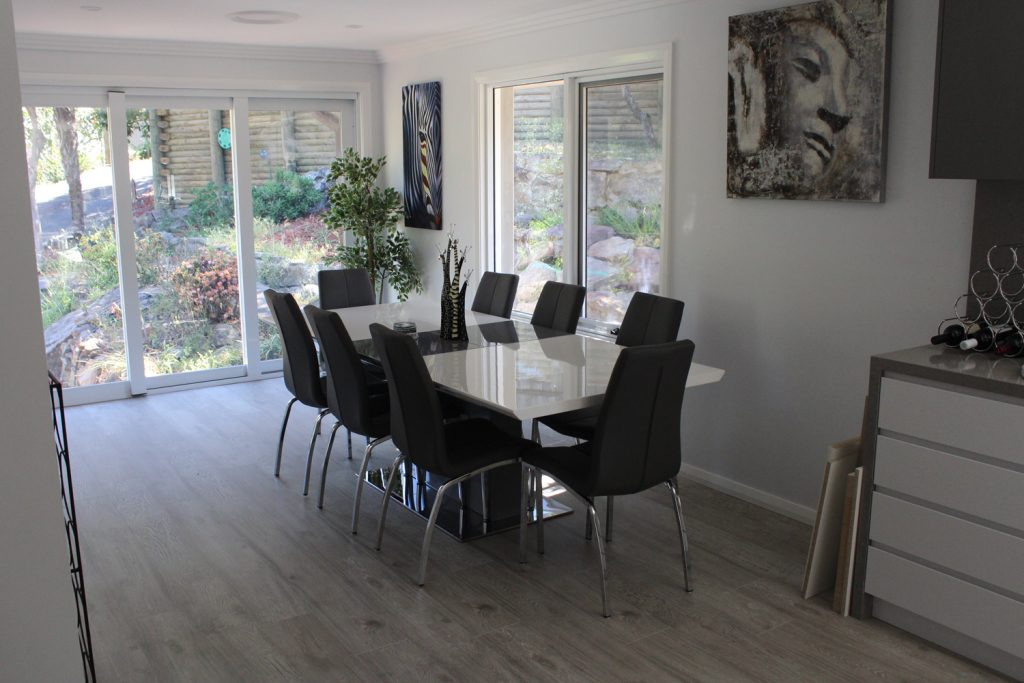
Cheltenham renovation
View the original gallery of this completed Elite Additions renovation in Cheltenham.
Explore the work you are considering.
Home renovations · Ground-floor extensions · First-floor additions · Design and approvals · Kitchen renovations · Bathroom renovations · Decks and outdoor living
Compare the stages in our building process and read our pricing guide before discussing a detailed construction scope.
Questions about your Watsons Bay project.
Does a cottage extension have to imitate the old house?
The appropriate response needs design and heritage assessment. Begin by understanding significant fabric and the setting, then consider how the new work can relate to it without overwhelming it.
Can a small rear addition still affect the street?
Yes, depending on height, roof form, side views and the site. Test visibility and neighbouring relationships as well as the floor plan.
What if there is no side access for machinery?
That needs an early logistics assessment. Material handling, protection, equipment and sequencing may change; it should be reflected in the scope before quotation.
Continue exploring.
Local research and property checks
These references inform the local context. Historical and character material does not replace current property controls, a survey or advice for your proposed work.
Tell Scott what you have in mind.
Start with your suburb, the work you are considering and whether you already have plans. Scott brings 20 years of building experience and will discuss a suitable next step with you.
You can share plans and photographs after we make contact. The current enquiry form does not upload files.
