
Weekenders, estates and homes built to stay
Northern Beaches Council’s local history records the Palmgrove Estate auction on Boxing Day 1921, promoted by Arthur Jabez Small. Nearby Hilltop Road’s early settlement dates to the Clareville subdivision of 1914. Council also tells the story of Ashlar, a stone cottage built in 1935 by Charlie Erikson for Robert and Olive Johnson. These accounts describe the gradual shift from an isolated coastal retreat towards a settled community.
For an older Avalon home, establish whether later rooms, decks or enclosed verandahs form part of the original structure. Keeping the character you love may mean repairing one part and redesigning another rather than applying the same treatment everywhere.
A peninsula setting, with different exposures
Avalon’s village sits between the ocean side and Pittwater. A home’s orientation, slope and surrounding trees matter more than a generic coastal palette. Decide where you need shelter, winter light and a useful connection to the garden before extending the footprint.
If the house has grown through several additions, trace how people move between those pieces. A kitchen relocation or a new connection to a deck may solve the problem more effectively than another isolated room. Check the condition of junctions, floors and services before assuming they can all be retained.
Start with your property.
Tell us your suburb, the changes you are considering and whether you have plans. Scott can discuss the next information needed for your project.
Treat the trees and the build as one design task
On a leafy site, record the trees and their relationship to proposed foundations, access and outdoor living areas. Do not plan construction access through an area that the design assumes will stay protected. Where bushfire or biodiversity mapping is relevant, obtain the appropriate property-specific advice.
Northern Beaches Council’s Pittwater controls include an Avalon Beach locality section. Use the current controls and mapping for the address, alongside advice on the proposed approval pathway. Historical estate plans and local stories provide context; they do not establish today’s buildable area.
An honest scope for a coastal renovation
Compare the work needed to retained rooms with the new extension. Allow for transitions between old and new roofs, changes to floor levels and the condition of exterior finishes. For an exposed deck or opening, discuss durable detailing and realistic maintenance access.
Bring your address, photos, existing drawings and the parts of the house that frustrate you. We can discuss what should be investigated before design and quotation. The project photographs below show genuine Elite work in their named locations, offering ideas without presenting another suburb’s build as an Avalon project.
Real projects to help shape your brief.
Photographs below show completed Elite Additions work. Each project is labelled with its actual location.
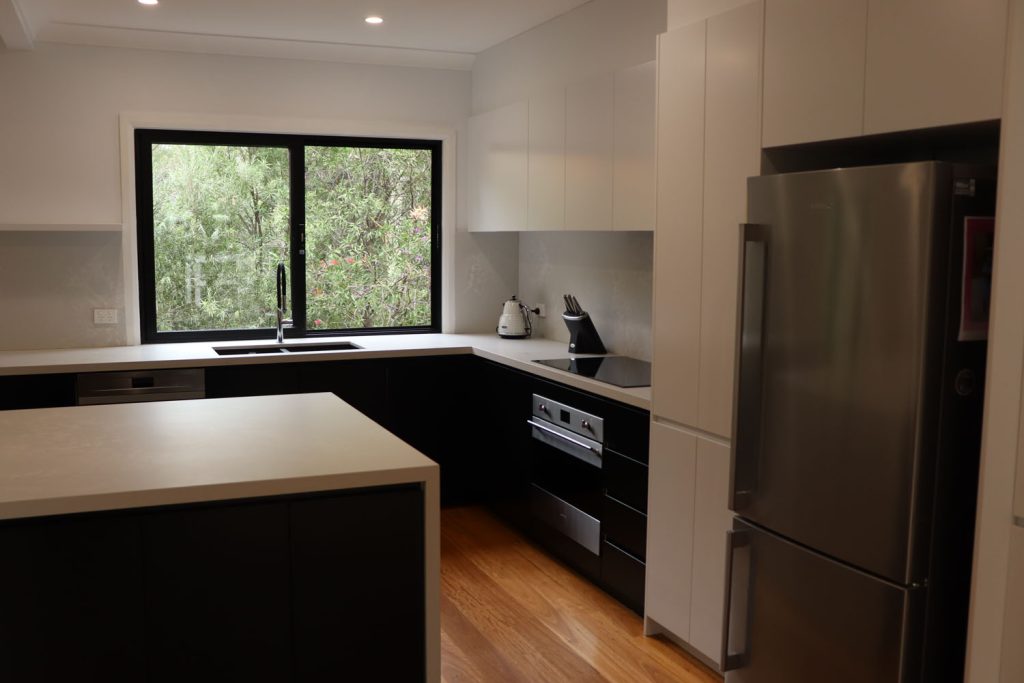
Warrawee renovation
Explore a completed renovation of an existing Warrawee home, including changes to the living spaces, kitchen and bathrooms.
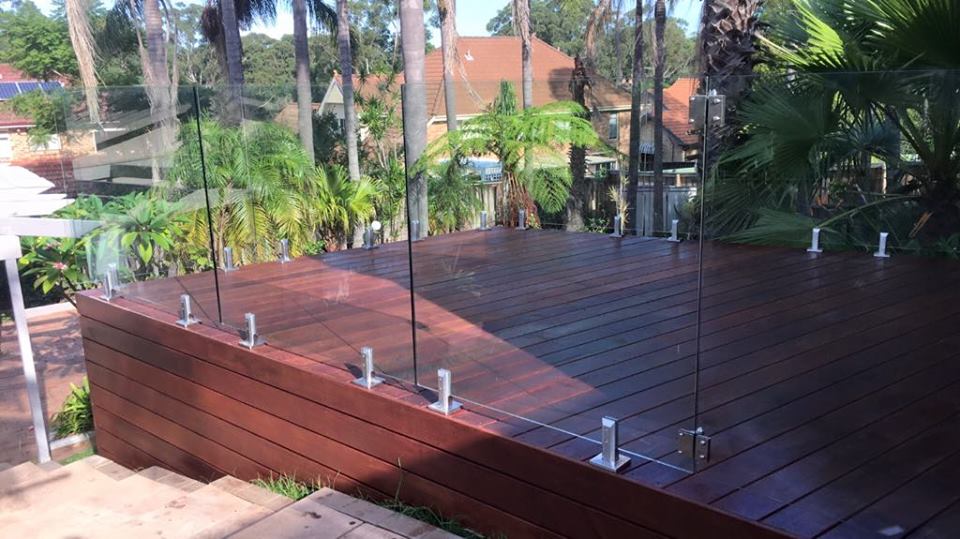
West Pennant Hills deck
View a completed timber deck with glass balustrading in West Pennant Hills, and consider how outdoor space could connect to your own home.
Explore the work you are considering.
Home renovations · Ground-floor extensions · First-floor additions · Design and approvals · Kitchen renovations · Bathroom renovations · Decks and outdoor living
Compare the stages in our building process and read our pricing guide before discussing a detailed construction scope.
Questions about your Avalon Beach project.
Can we keep the feel of an older beach cottage?
That can be a central design goal. Identify the roof, verandah, materials and rooms that give it character, then test how the new spaces connect without overwhelming them.
Should we extend the deck or the living room first?
Consider both together. Their levels, shelter and connection to the kitchen affect how useful either becomes. An outdoor area is not automatically a substitute for the indoor space you need.
Does a leafy block automatically need a particular BAL?
No. A rating must come from the applicable assessment for the property and proposal. Do not copy a rating or construction specification from a different project.
Continue exploring.
Local research and property checks
These references inform the local context. Historical and character material does not replace current property controls, a survey or advice for your proposed work.
Tell Scott what you have in mind.
Start with your suburb, the work you are considering and whether you already have plans. Scott brings 20 years of building experience and will discuss a suitable next step with you.
You can share plans and photographs after we make contact. The current enquiry form does not upload files.
