COTTAGE CHARACTER. A NEW FEELING.
Weatherboard Cottage Renovation
Dark, disconnected rooms opened into a brighter home, with a new kitchen, renewed bathrooms and a timber deck among the trees.
Built in Warrawee · Sydney
Connected by structural steel
Warmth through the living spaces
Access planned from the outset
THE TRANSFORMATION
Cottage character outside, light-filled living within.
Generous ceilings and a leafy outlook gave this weatherboard home plenty of potential. Inside, a series of cramped rooms divided the kitchen and living area, interrupted the light and made furniture difficult to arrange.
Elite Additions opened the heart of the home, renewed the kitchen and two bathrooms, raised the main-bedroom floor and built a larger deck. The owners chose a coordinated black-and-white palette, with solid timber flooring bringing warmth to the interiors.
01 / OPENING THE HEART OF THE HOME
Two connecting beams. One connected living space.
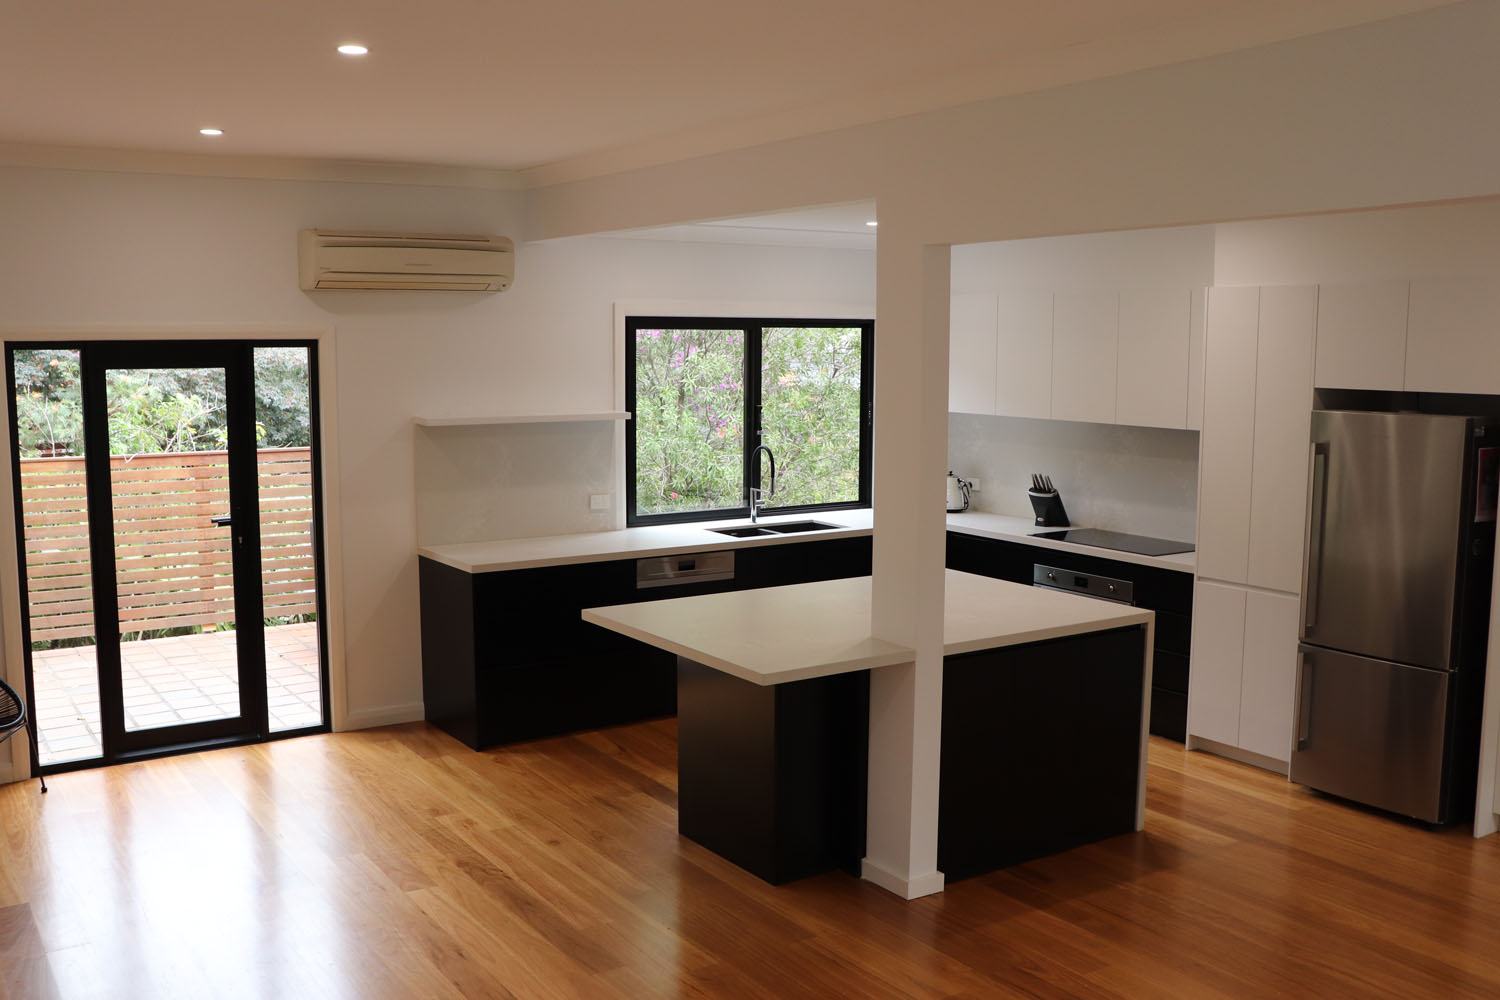
The original walls formed a T-shaped arrangement around the kitchen and adjoining rooms. Removing them required two steel beams, with one connecting into the other, to open the spaces while making the most of the existing ceiling height.
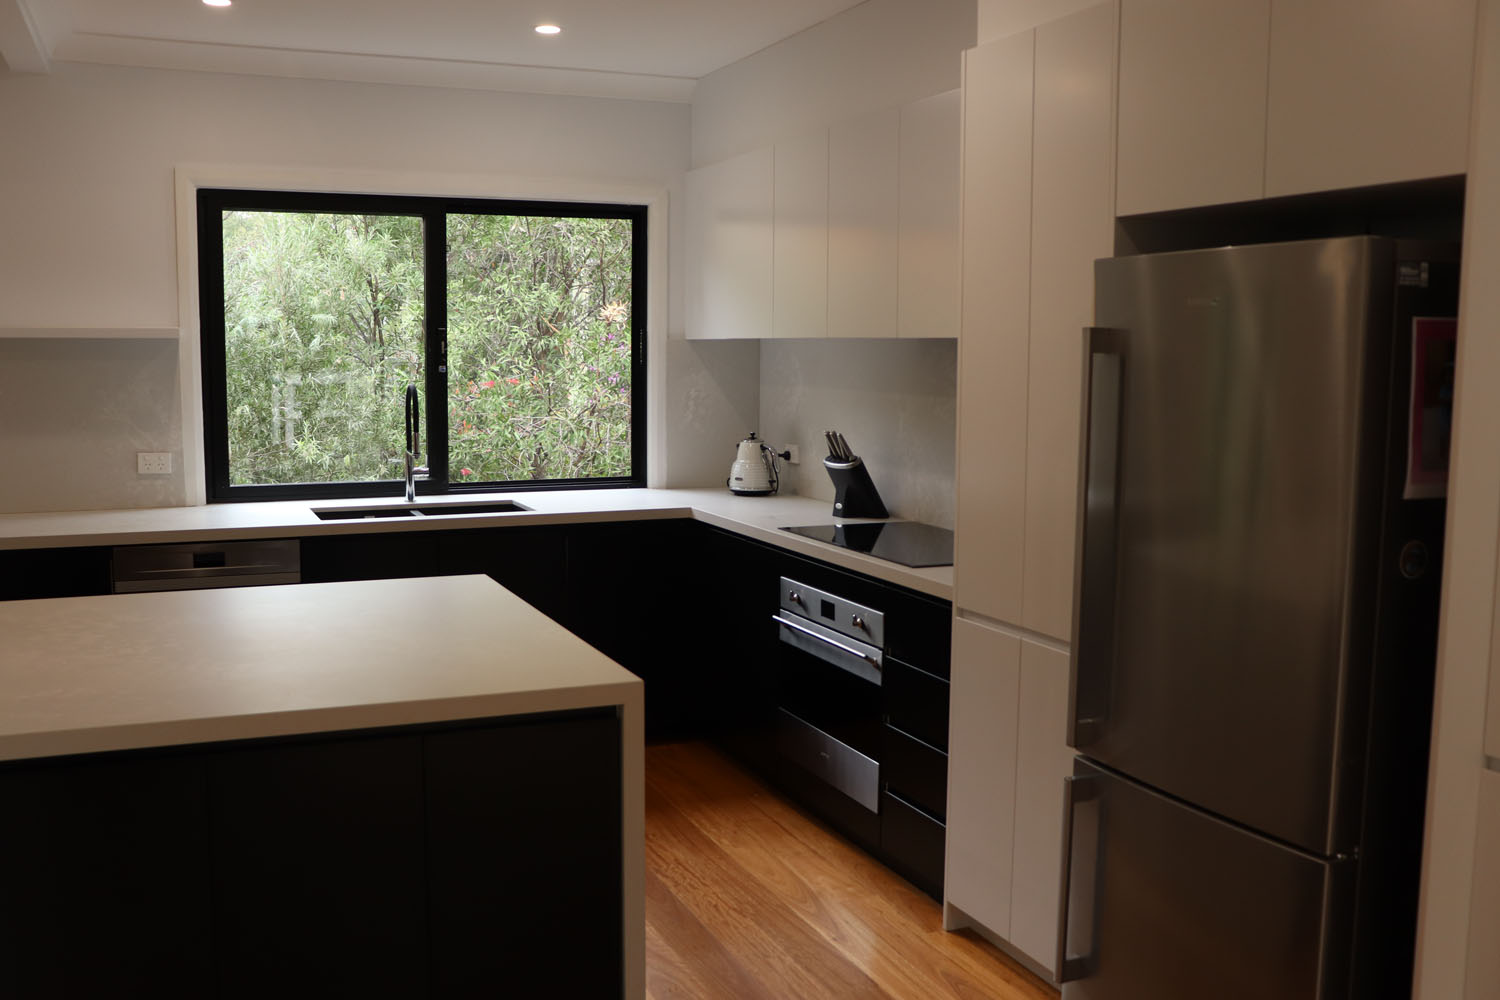
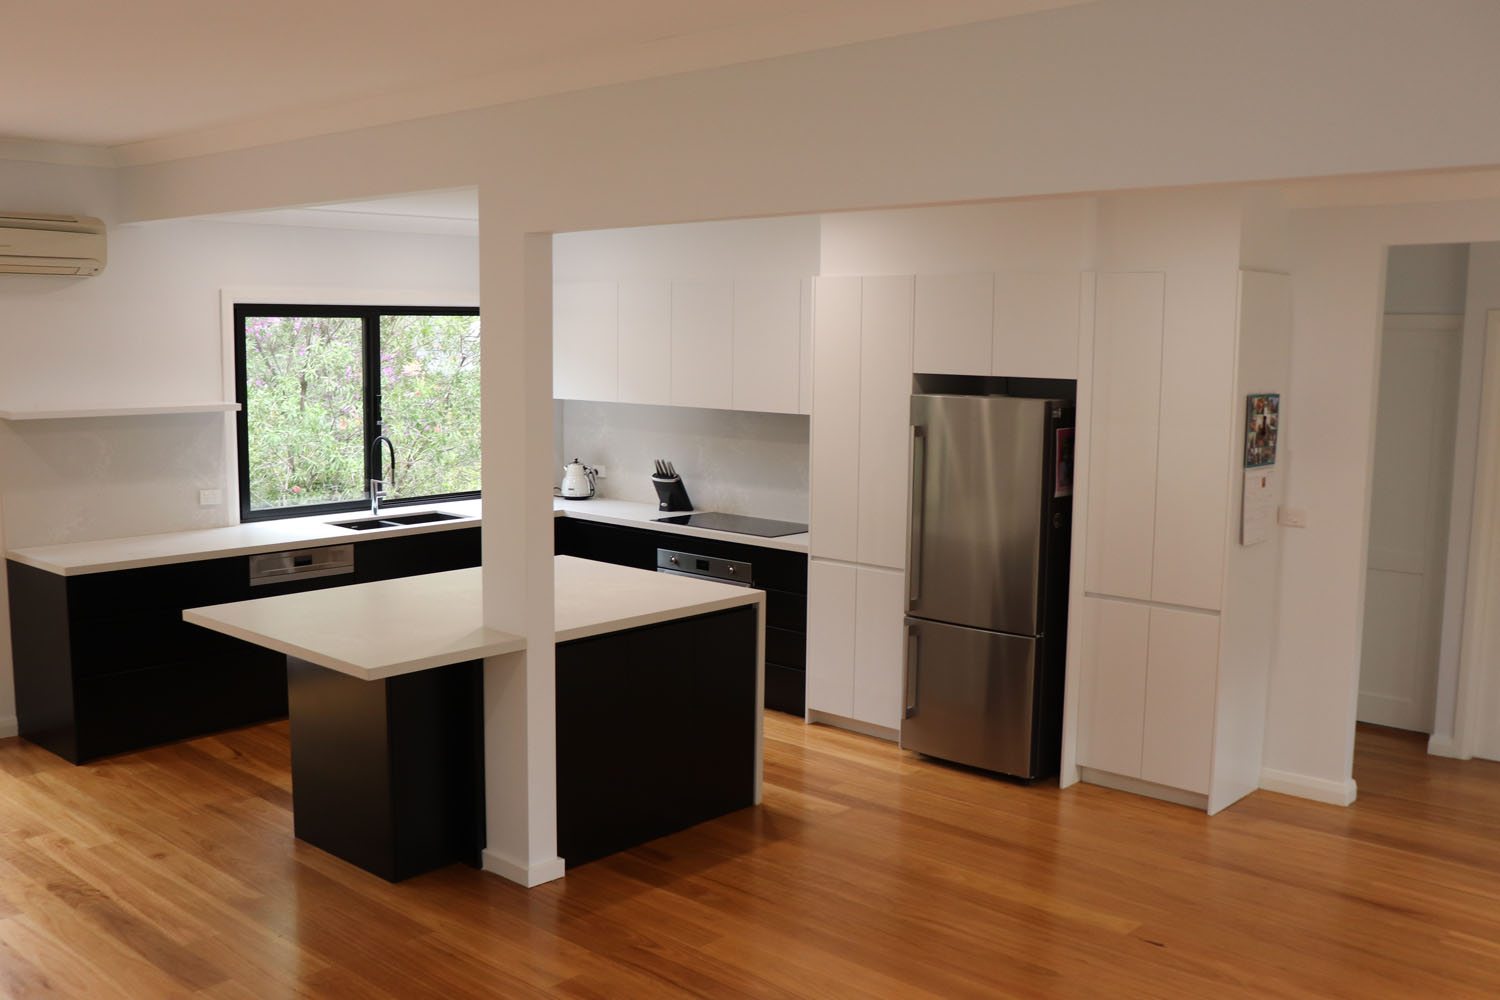
A structural post remained at the island. The owners considered the more extensive bracing and roof work needed to remove it and chose to incorporate it into the kitchen instead. The island was designed around the post, making it part of the finished cabinetry.
02 / LIGHT, TIMBER AND CONTRAST
A kitchen that opens to the garden.
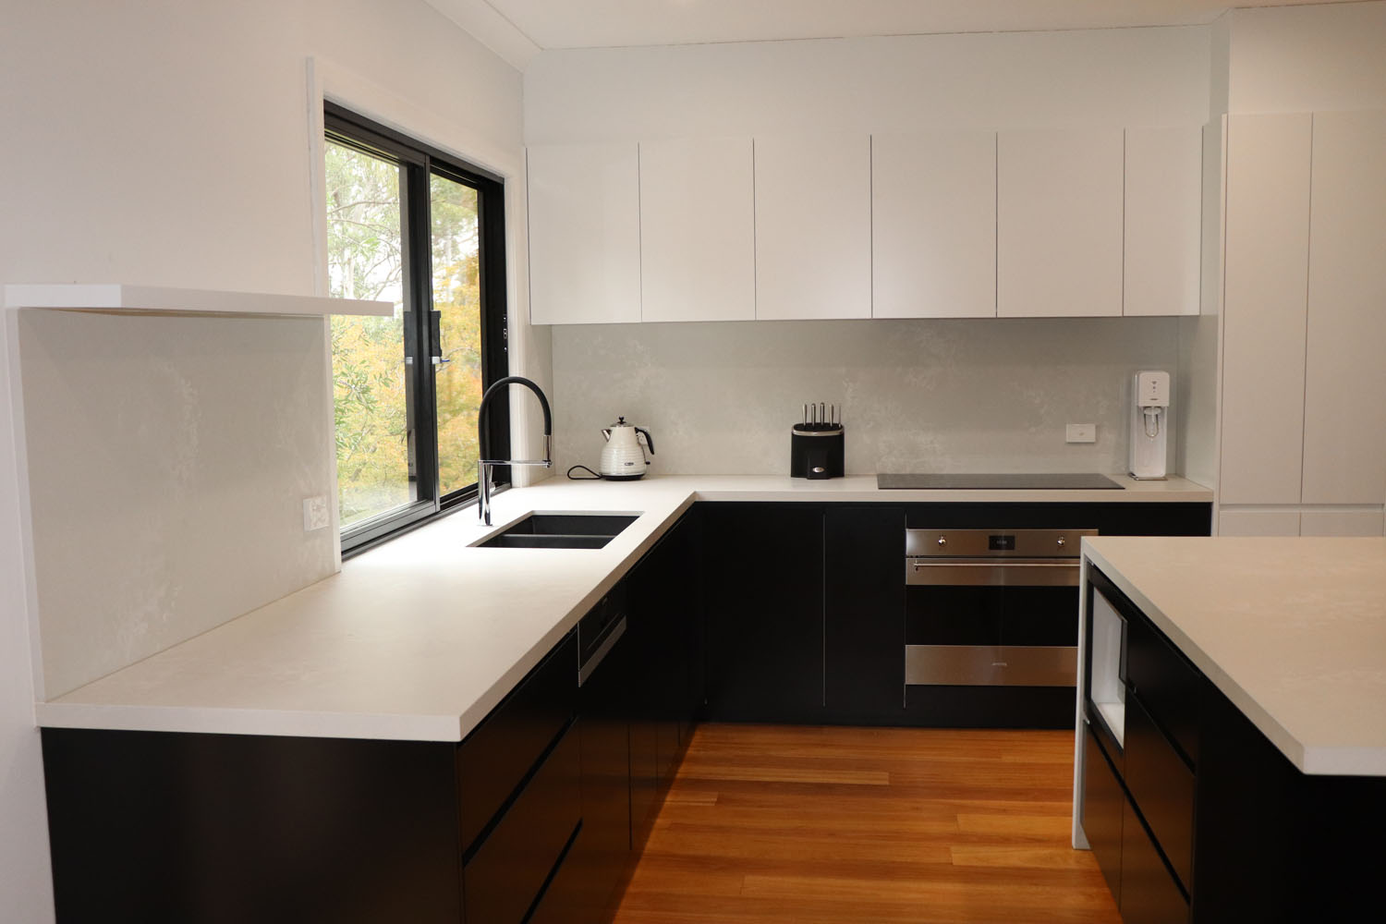
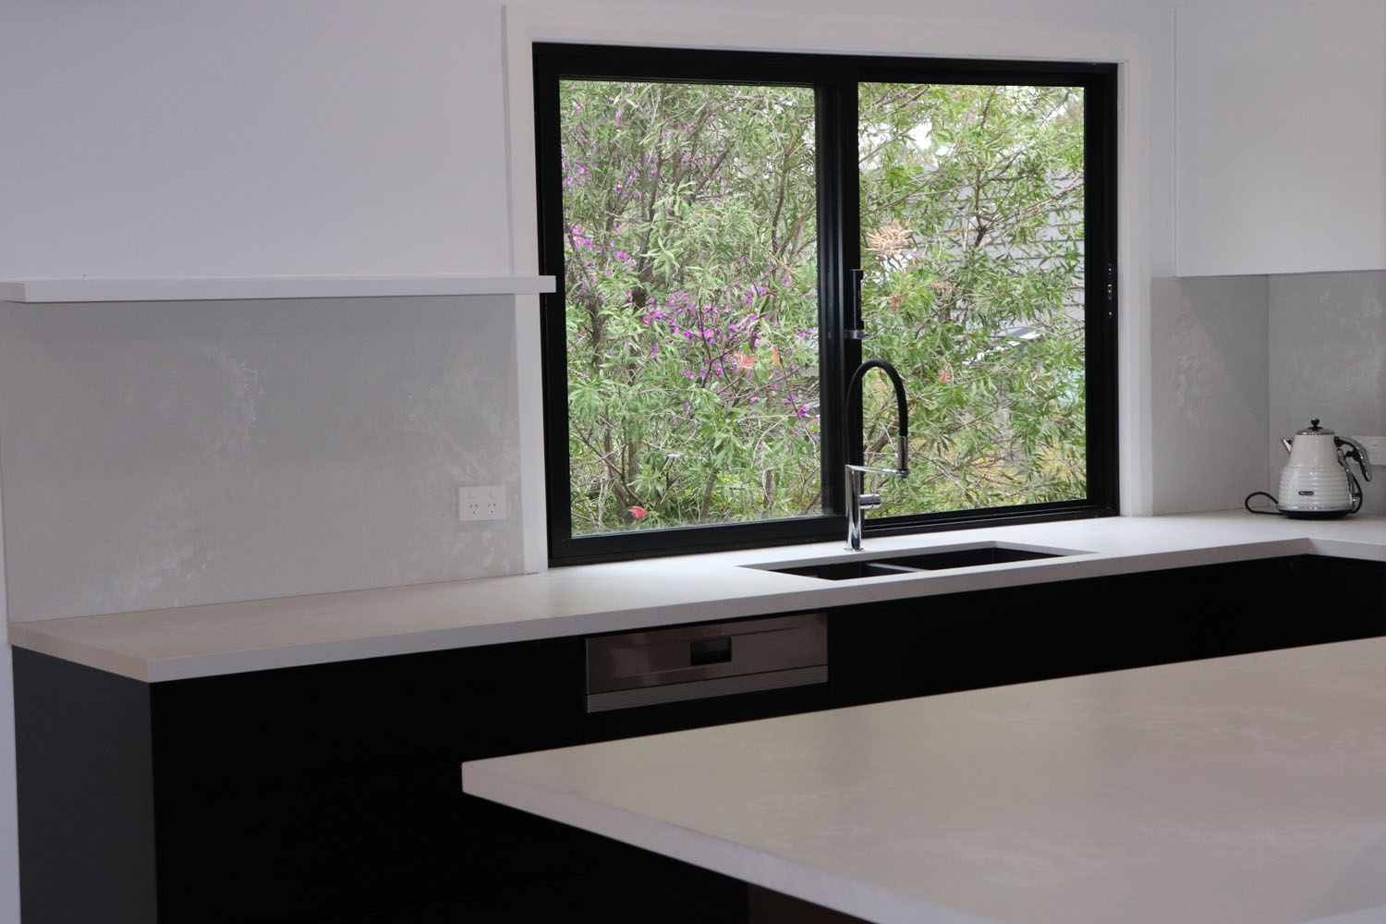
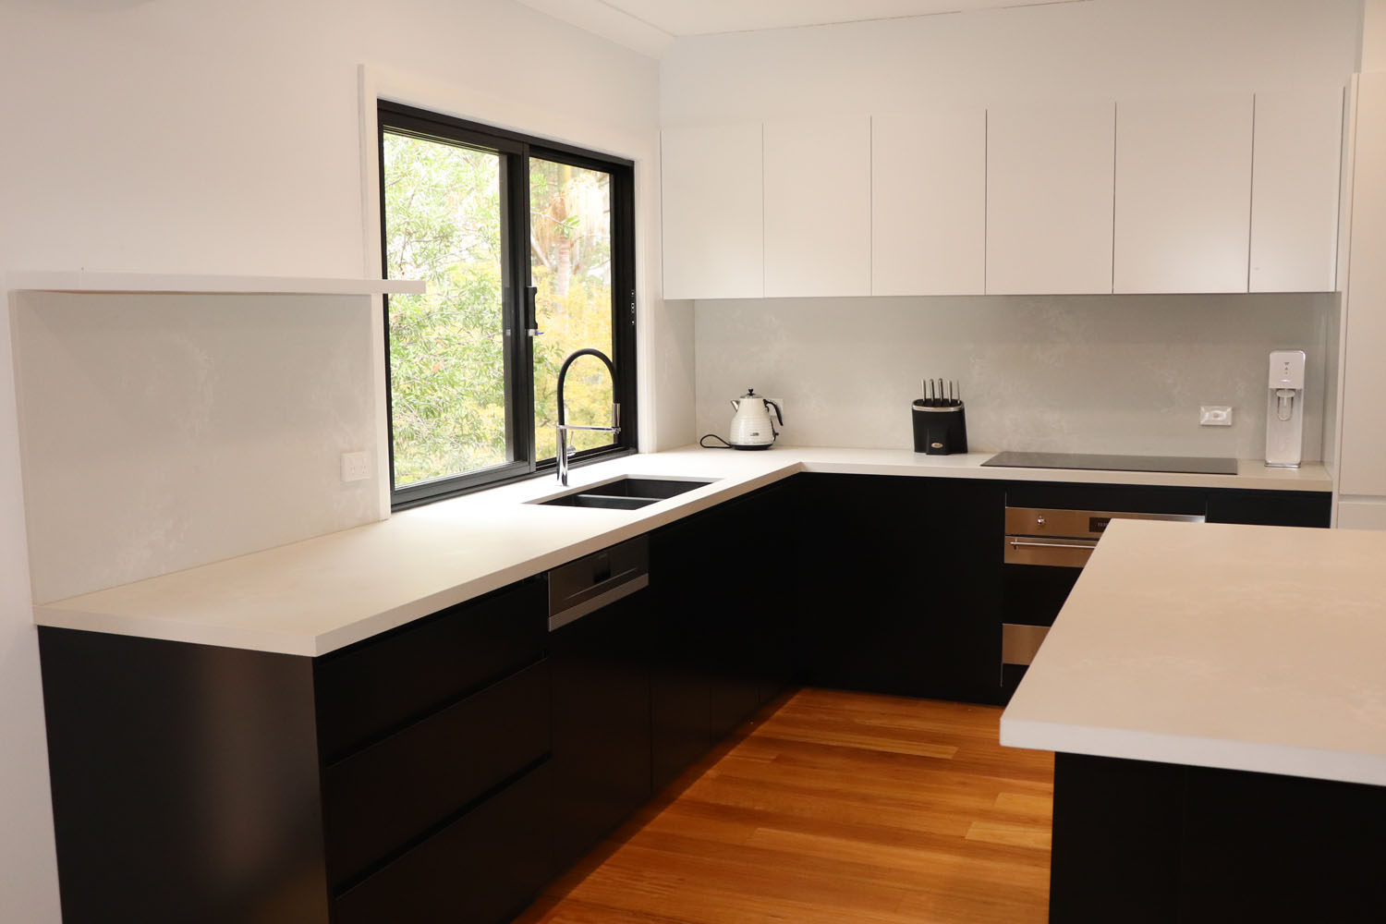
Black lower cabinetry, white upper cupboards and pale concrete-look benchtops carry the owners’ chosen style through the kitchen. The large window above the sink frames the garden, while the island creates a central place to prepare food and gather.
New black aluminium windows and sliding doors replaced the old timber units. Highlight glazing above the deck doors brings light in higher, helping the connected spaces feel more open.
The living area features 20 mm solid tongue-and-groove blackbutt flooring. Adjustments to the supporting levels helped create a more consistent floor through the renovated spaces.
03 / MAKING THE EXISTING SPACE WORK
Renewed bathrooms, better use of the bedroom.
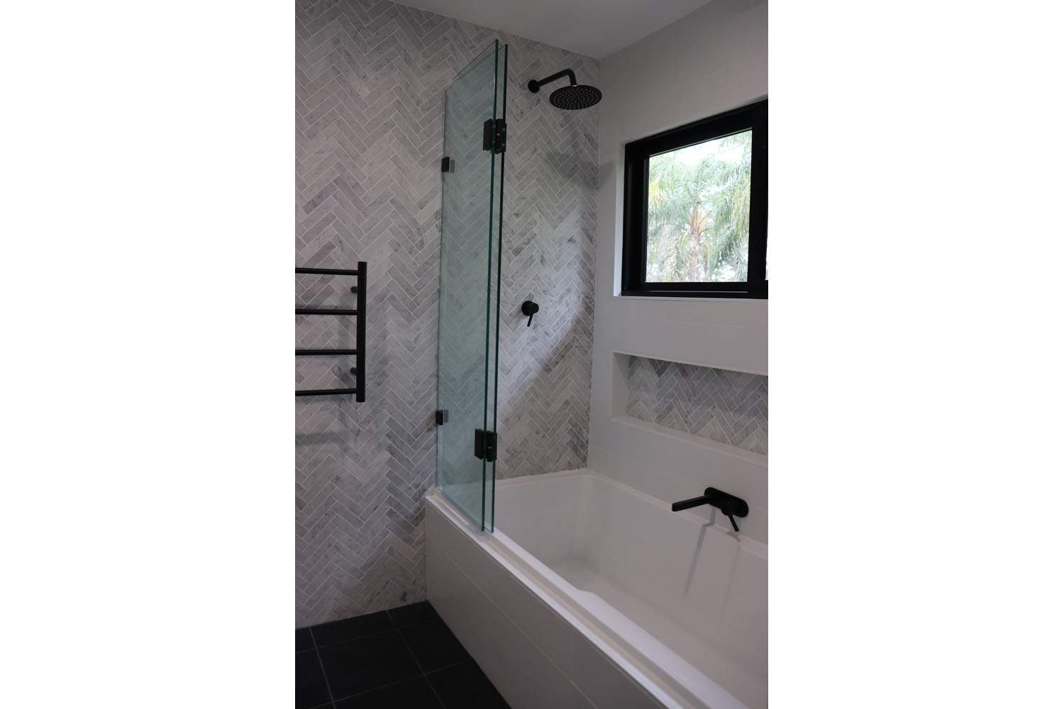
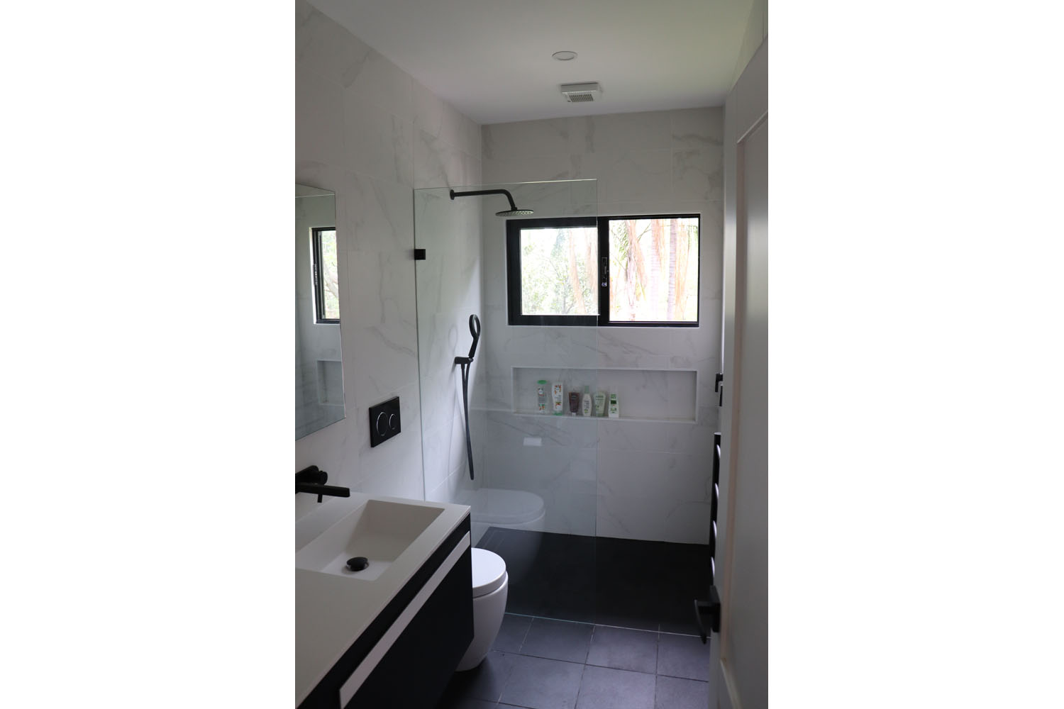
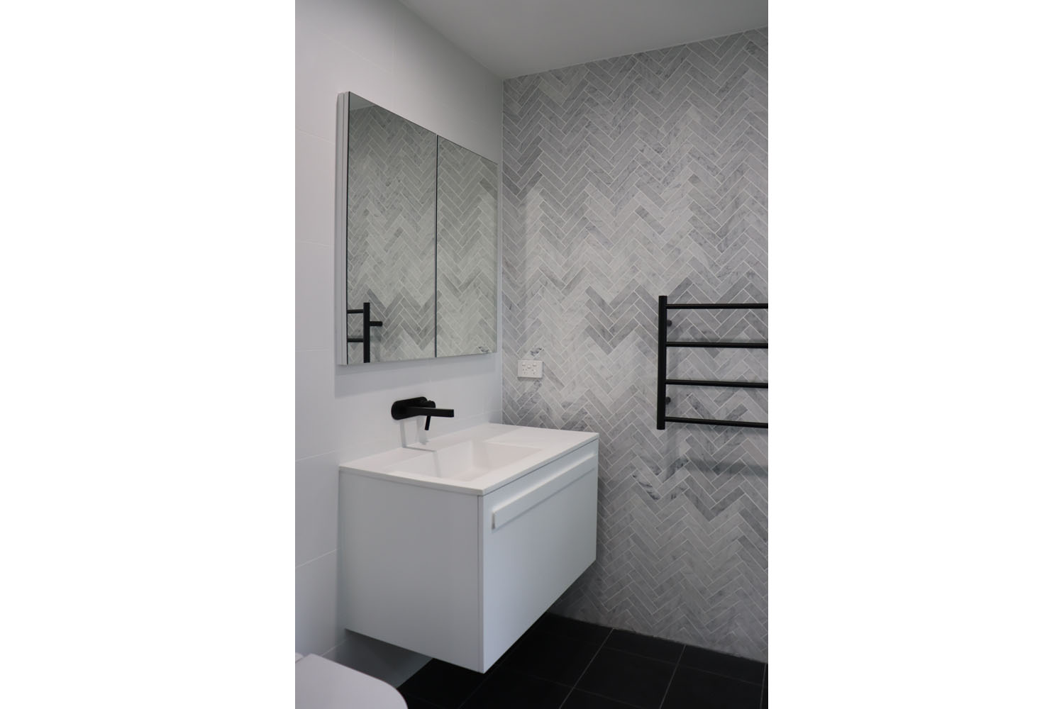
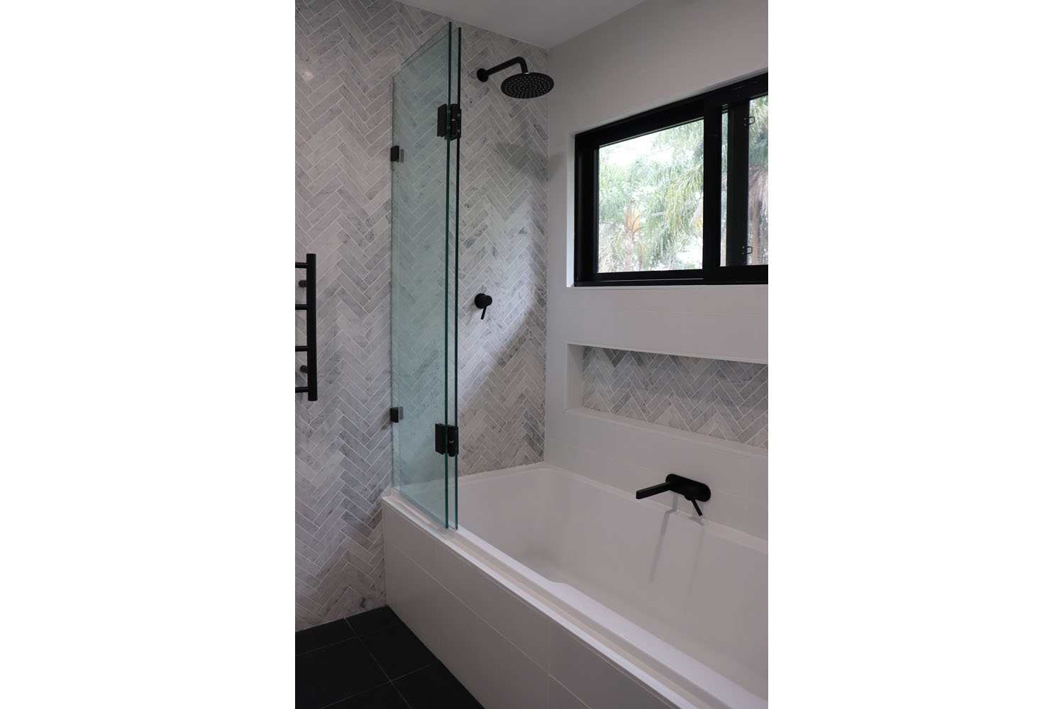
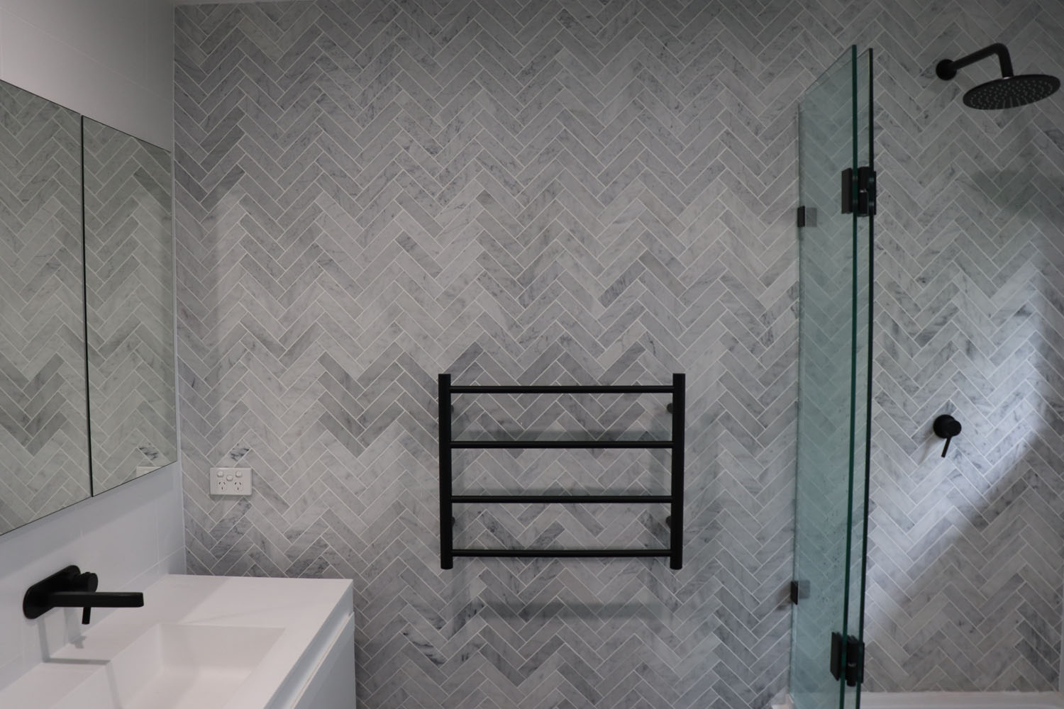
Both bathrooms were gutted and renovated within their existing footprints. One combines a shower over the bath with herringbone tiling and a recessed niche; the other has a separate shower and larger-format tiles.
Wall-hung vanities, concealed-cistern detailing and coordinated black fittings give the rooms a cleaner appearance. Heated towel rails add a practical finishing touch.
In the main bedroom, two steps below the hallway had taken up valuable space beside the wardrobe. Raising the floor brought it to hallway level and improved the usable space. New wardrobes, internal doors, trims and carpet completed the bedroom finishes.
04 / BUILDING WITH THE SLOPE
A larger deck among the trees.
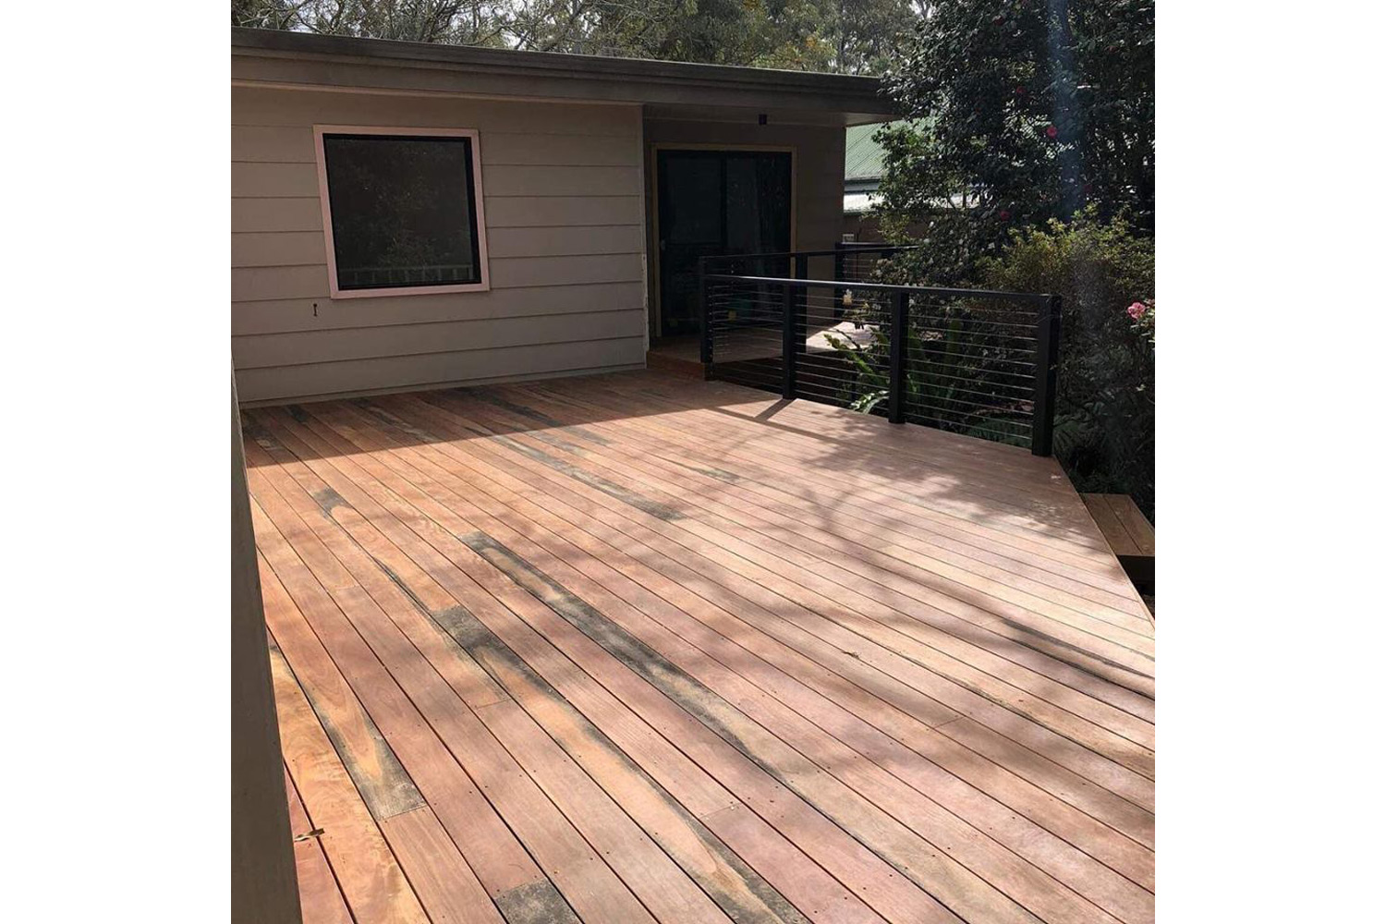
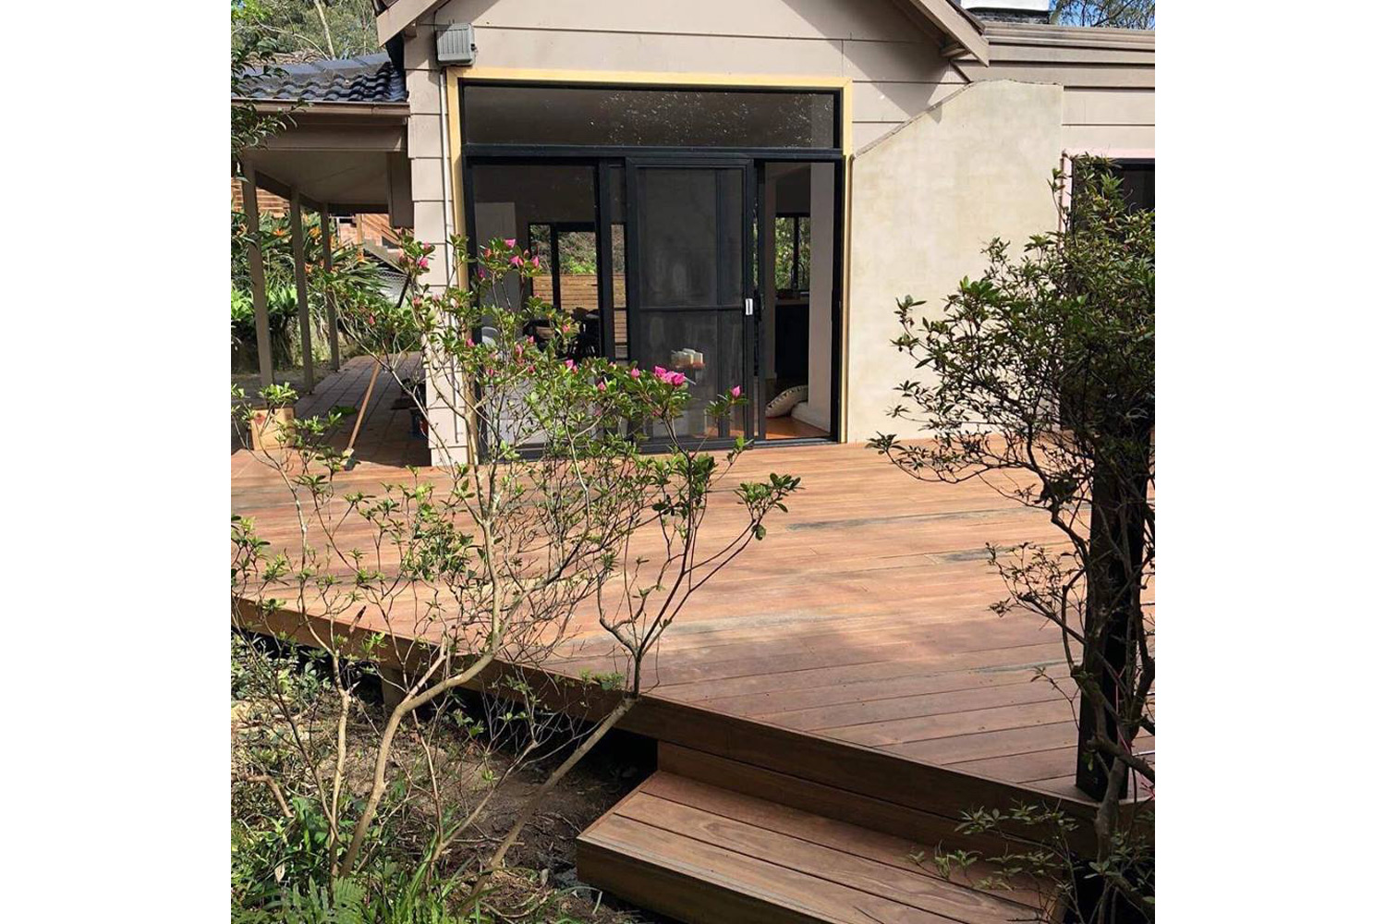
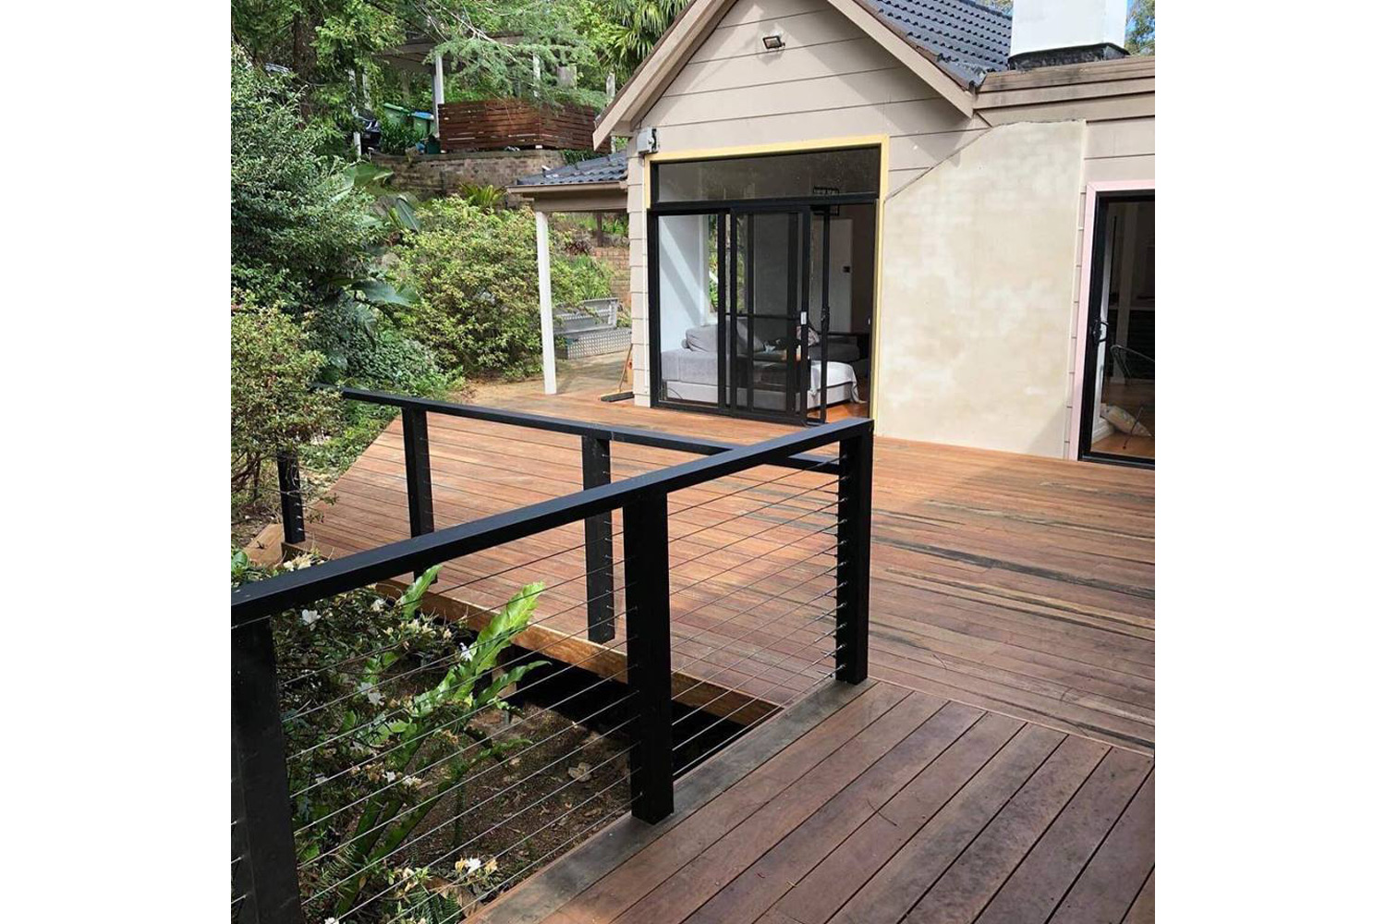
A spotted gum deck replaced the narrow, deteriorated outdoor area. Sliding doors connect it with the living spaces, and wire balustrading keeps views through to the surrounding planting. Survey set-out and the sloping site informed the deck’s footprint.
The house sits below street-level parking, so access shaped the construction plan. Materials had to reach the house down the slope, while demolition waste travelled back up to the skip or truck.
Planned material handling and additional labour were allowed for early. The owners moved out during the work, allowing tools to remain on site and demolition and electrical interruptions to be coordinated without working around occupied rooms.
05 / THE WORK BEHIND THE FINISHES
Addressing what demolition revealed.
Demolition exposed damaged wiring. Scott reports that the project electrician identified possum damage, and electrical work included renewed wiring, a new switchboard with RCD safety switches, and hardwired interconnected smoke alarms upstairs and downstairs.
Asbestos was uncovered in both bathrooms and removal was arranged. Localised roof and cladding repairs addressed the entry points identified during the work.
The renovation concentrated on the upper living level and bedrooms; the lower rooms were outside that scope, although the smoke-alarm work extended to both levels.
IN THE OWNERS' WORDS
“It’s now bright and airy.”
“The work took 5 months from start to finish for what has been a complete transformation of our house – it’s now bright and airy and we feel like we live in a brand new house. We are very happy with the overall quality of Scott’s work and all finishes were made to a high standard.”
“Scott was very pragmatic and flexible in the way he dealt with each situation that arose.”
Youenn and Elissa · Homeowners
Extracts from their project testimonial.
YOUR HOME, NEXT?
Could your home feel brighter and work better?
Tell Scott what feels dark, awkward or underused, and whether you already have plans.
EXPLORE THE DETAILS
All 14 project photographs
Browse the kitchen, bathroom and deck photographs using the arrows or by swiping. Select a photograph to see it larger.
Herringbone bath and shower
Open-plan kitchen and retained island post
Kitchen island and solid timber flooring
Concrete-look kitchen benchtop and garden window
Black-and-white kitchen cabinetry
Herringbone bathroom feature wall
Bathroom with separate shower and recessed niche
Garden-facing kitchen window
Renovated kitchen with contrasting cabinetry
Wall-hung vanity and herringbone tiles
Bath, shower and recessed niche
Timber deck beside the weatherboard home
Deck steps and doors with highlight windows
Planning a renovation to an older home?
Explore our Sydney home renovation services and pricing guide for the next steps in defining your scope and budget.
For other examples of complex structural work, see our Architectural Addition & Complete Home Renovation and Two-Storey Extension on a Sloping Site.
This project was built in Warrawee. We also work with homeowners in nearby Wahroonga and Turramurra. See our Warrawee building services or check the areas we service to discuss a similar renovation in your suburb.
Contact Elite Additions to tell us about your home.
Tell Scott what you have in mind.
Start with your suburb, the work you are considering and whether you already have plans. Scott brings 20 years of building experience and will discuss a suitable next step with you.
You can share plans and photographs after we make contact. The current enquiry form does not upload files.