
The sandplain and hills are different design contexts
Council’s Umina character map separates ocean beachfront, sandplain bungalow and mixed-density areas from creekland, parkland and wooded hillside settings. It also identifies a mainstreet centre and new-estate localities. Roads such as Ocean Beach Road, West Street and Mount Ettalong Road cross different parts of that landscape.
The map is a useful reminder to inspect the particular street and house. A bungalow on lower land, a later infill dwelling and a home on the hills should not inherit the same extension plan or assumed site conditions.
Make the existing floor plan earn its space
For a bungalow, start with how the entry, living room and kitchen connect. A bedroom reached through a living area, a cramped laundry or a disconnected rear room may point to a circulation problem. Test a layout renovation before deciding how much additional area is needed.
If bedrooms upstairs would preserve a useful yard, place the stair on the ground-floor plan first. Assess what happens to the roof, structure and rooms below. Include a practical outdoor route for children, storage and laundry rather than designing only the indoor footprint.
Start with your property.
Tell us your suburb, the changes you are considering and whether you have plans. Scott can discuss the next information needed for your project.
Lower land and hillside sites need different investigations
On a lower block, establish ground and floor levels and investigate drainage and current flood information. Do not assume that flat land is free of site complexity. On a slope, investigate ground conditions, retaining walls and access before committing to excavation or a new platform.
Check current Central Coast planning controls and mapping for the address, including relevant coastal, bushfire, biodiversity, tree or heritage considerations. The character reference describes local settings; it should be read alongside the rules and assessments that apply to the proposed work now.
Compare the full renovation and extension scope
An extension may also involve new services, alterations to the retained kitchen or bathroom and work where old and new roofs meet. Define these items early. If occupation is proposed during building, discuss safe separation, amenities and periods when parts of the house will be unavailable.
Bring your current plans, photos and budget priorities. We can discuss whether the project fits our scope and availability, then identify the information needed for a more detailed review. The completed projects below are genuine Elite examples in their named locations, not a Umina project claim.
Real projects to help shape your brief.
Photographs below show completed Elite Additions work. Each project is labelled with its actual location.
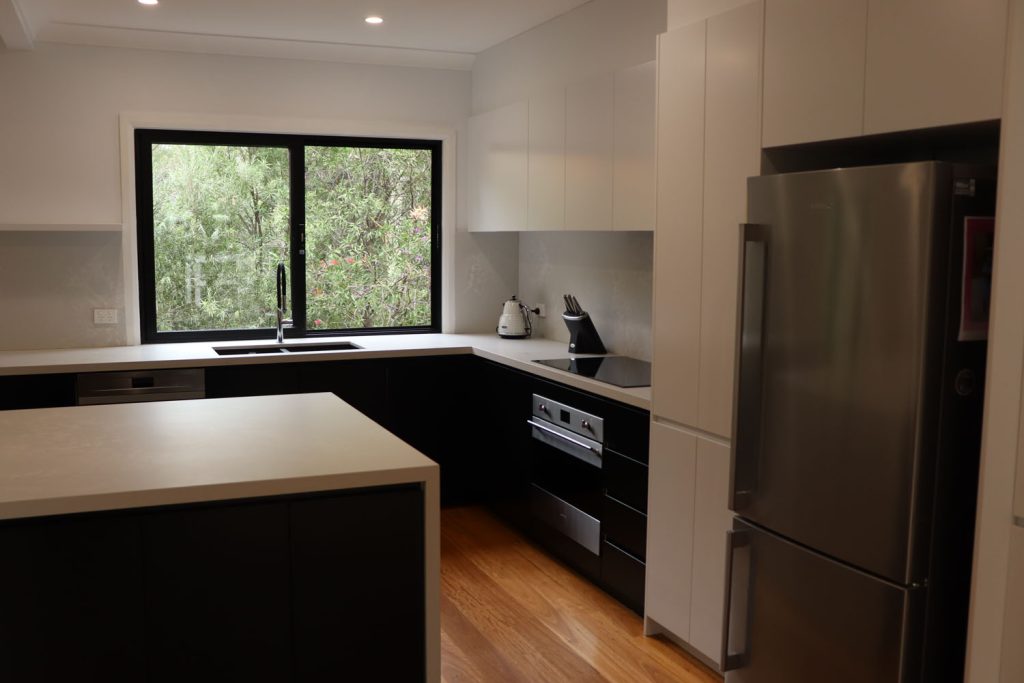
Warrawee renovation
Explore a completed renovation of an existing Warrawee home, including changes to the living spaces, kitchen and bathrooms.
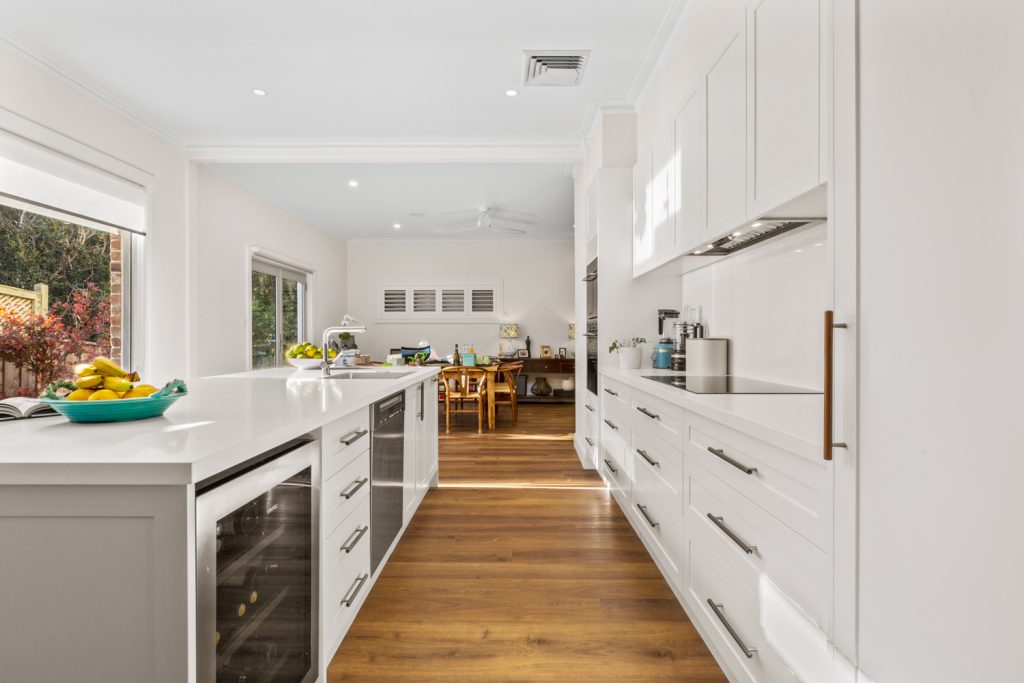
Beecroft two-storey extension
See a completed two-storey extension in Beecroft. This project had a BAL-40 classification; requirements for another property need their own assessment.
Explore the work you are considering.
Home renovations · Ground-floor extensions · First-floor additions · Design and approvals · Kitchen renovations · Bathroom renovations · Decks and outdoor living
Compare the stages in our building process and read our pricing guide before discussing a detailed construction scope.
Questions about your Umina Beach project.
Can a small bungalow become a more practical family home?
That is a useful brief to explore. Compare internal circulation and storage changes with extending or adding upstairs, then assess the structure and planning implications of each.
Does a flat block mean a simple extension?
Not necessarily. Drainage, ground conditions, services, boundaries and access still need investigation. The apparent level of the yard is only one factor.
Can we include a kitchen and bathroom in the same project?
Yes, they can be considered as part of a wider scope. Resolve service changes and the effect on occupation so the programme and budget cover the whole project.
Continue exploring.
Local research and property checks
These references inform the local context. Historical and character material does not replace current property controls, a survey or advice for your proposed work.
Tell Scott what you have in mind.
Start with your suburb, the work you are considering and whether you already have plans. Scott brings 20 years of building experience and will discuss a suitable next step with you.
You can share plans and photographs after we make contact. The current enquiry form does not upload files.
