
How Much Does A Home Extension Actually Cost in Sydney?
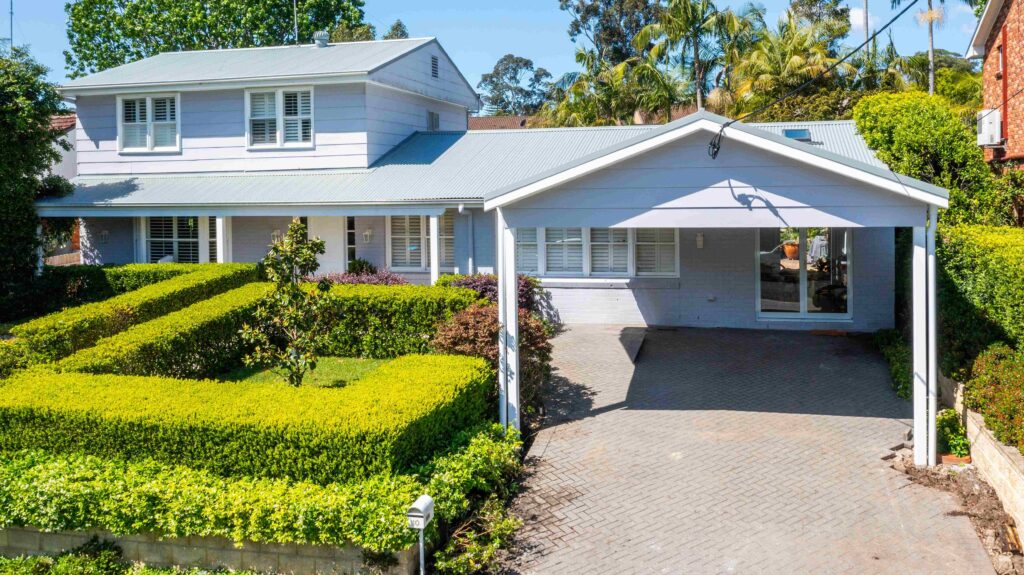
Updated 7 October 2026. Planning a home extension in Sydney starts with two questions: what space do you need, and what can you comfortably spend?
A useful budget needs to account for the new rooms, the work needed to connect them to your existing home, and the design, approvals and finishing costs around the build. Floor area is a starting point; it is not the whole price.
Use this guide to compare extension, kitchen and bathroom allowances, understand why quotes vary, and prepare a practical budget before committing to plans or construction.
Sydney home extension cost guide for 2026
The following figures are broad planning allowances, not fixed packages or a quote for your property. The room layout, existing house, access, structure and inclusions determine where a project may sit within or beyond these ranges.
| Additional floor area | Planning allowance |
|---|---|
| 25 m² | $150,000–$200,000+ |
| 50 m² | $250,000–$450,000+ |
| 75 m² | $300,000–$650,000+ |
| 100 m² | $400,000–$900,000+ |
For a first-floor or second-storey addition: our dedicated first-floor addition cost guide uses a broad range of $450,000–$900,000+. Going upstairs needs its own assessment of the existing structure, stairs, roof, access and work downstairs.
These are homeowner budgeting allowances in Australian dollars, including GST. They are not a minimum project spend or a promise that a particular scope can be delivered within the range. The “+” means complex projects can exceed the upper figure. Your written proposal must identify its inclusions, exclusions and tax treatment.
Budget beyond the building work: allow for design and consultants, approvals, temporary accommodation if needed, landscaping, furnishings and a contingency unless those items are expressly included in your proposal. Kitchen and bathroom allowances are explained below; do not add them twice if your extension estimate already includes them.
Have an idea but no plans yet? Tell Scott what you are considering. A few details about your suburb and the space you need are enough to start a conversation.
In this guide
- Extension budgets by size
- Should you extend or move?
- Costs per square metre and how to read an estimate
- Ground-floor extension or first-floor addition?
- Kitchen costs and bathroom costs
- What makes an extension more expensive?
- Your extension budget checklist
- Questions to ask your builder
- Discuss your project with Scott
Should you extend your home or move?
An extension can give you the space your family needs while keeping the location, neighbours and routines you value. It also lets you plan the layout around the way you actually live: a more usable kitchen, another bedroom, a better connection to the backyard, or separate living areas.
Compare the complete cost of both options. Moving can involve agent fees, marketing, conveyancing, transfer duty, finance costs, repairs, removals and the difference in purchase price. Extending involves the building work and its associated design, approval and living costs.
Neither option is automatically better value. An extension may improve the property’s value, but you should not assume the sale price will increase by more than the amount you spend. Consider how long you plan to stay and, if resale matters, seek local market advice.
Whether you can remain at home during construction depends on safe access, weather protection, working services and which rooms are affected. Discuss this early and include an accommodation allowance if moving out may be necessary.

How much does a home extension cost per square metre?
A square-metre rate can help compare similar projects, but it becomes misleading when the scope is different. A bedroom addition and an extension containing a kitchen, bathroom and structural alterations are not equivalent, even if they add the same floor area.
For example, the 100 m² planning range above works out to approximately $4,000–$9,000+ per m². That is simply the total divided by the additional area. It is not a standard rate to multiply by every extension size.
Smaller projects can have a higher rate per square metre because site establishment, supervision, approvals and connecting to the existing house do not shrink in proportion to the new room. Work to the existing house may also be included in the price without adding any floor area.
What a useful estimate should tell you
- Which new rooms and alterations to existing rooms are included.
- Whether the figure is an early budget estimate or a detailed construction quote.
- What plans, engineering and specifications the estimate is based on.
- Which finishes, fixtures and appliances are allowed for.
- What remains provisional, excluded or subject to investigation.
Early advice can help you decide whether a concept is realistic. A more detailed price needs a more defined scope. That does not mean you need every drawing finished before speaking to a builder.

Ground-floor extension or first-floor addition: which costs more?
There is no reliable rule that one is always cheaper. The right comparison is between two designs that achieve what you need on your particular property.
Ground-floor extensions
Building out can work well when you have usable land and want a direct connection between living areas and the garden. Costs depend on excavation, ground conditions, footings, drainage, access and how the new roof and rooms join the existing house. A sloping site, restricted access or extensive structural openings can change the budget considerably.
First-floor and second-storey additions
Building up can preserve backyard space, but the existing home must be assessed for the additional load. The scope may include structural strengthening, roof removal, stairs, scaffolding, weather protection and changes downstairs. The stair also uses some existing floor area.
Our home extensions page explains building out, while the first-floor additions page covers building up. For upstairs budgeting, use the first-floor addition cost guide alongside an assessment of your home.
How much does a kitchen cost?
Use these broad kitchen allowances for early planning, then confirm the actual layout, cabinetry, benchtops, appliances and services in the quote:
- Straightforward kitchen: approximately $20,000–$40,000.
- Mid-range kitchen: approximately $40,000–$70,000.
- Architectural or extensively customised kitchen: $70,000+.
The ranges are in Australian dollars, including GST. They are not a defined package of inclusions. A cosmetic refresh, replacing a kitchen within its existing layout, and creating a kitchen in a new extension are different scopes.
Check demolition, disposal, cabinetry, benchtops, splashbacks, installation, appliances, plumbing, electrical work, lighting, flooring and painting. Structural wall removal, larger windows and major changes to services need separate assessment.
If the kitchen forms part of an extension, establish whether its fit-out is already included in the extension budget. The kitchen allowance should not be added again on top of an estimate that already covers it.

Good planning helps you spend on the features you will use every day while avoiding changes after cabinetry and services have been ordered.
How much does a bathroom cost?
For early bathroom budgeting, use the following broad allowances:
- Small, straightforward bathroom: approximately $15,000–$25,000.
- Mid-range bathroom: approximately $25,000–$40,000.
- Architectural or complex bathroom: $40,000+.
The ranges are in Australian dollars, including GST. The lower range is not a promise of a complete bathroom for every property. Size, access, demolition, substrate repairs, waterproofing, tiling, fixtures and relocation of plumbing all affect the scope.
A powder room with a toilet and basin is different from a bathroom with a shower or bath. A compact ensuite can still involve substantial trade and waterproofing work; a small floor area does not necessarily mean a small price.
Ask whether the allowance includes demolition and disposal, plumbing and electrical work, ventilation, waterproofing, tiling, vanity, tapware, shower screen, toilet, accessories and painting. Existing damage and changes to drainage may need additional work.

In a new extension, there may be fewer old fittings to remove, but the new room still needs its structure, services and fit-out. Confirm how those items are allocated so nothing is missed or counted twice.
Why can a home extension cost more than expected?
Extensions involve working with an existing building. The part you can see on a floor plan is only one part of the job.
- Existing structure: opening walls, supporting loads, strengthening framing and matching floor levels.
- Ground and site conditions: excavation, rock, drainage, restricted access, spoil removal and protection of neighbouring property.
- Keeping the home protected: scaffolding, temporary support, weather protection and staged work.
- Design and finishes: roof form, glazing, custom joinery, cladding, wet areas and detailed junctions.
- Services: electrical capacity, plumbing, stormwater, heating and cooling.
- Site-specific requirements: engineering, planning controls and any bushfire, heritage or other constraints that apply to the property.
- Changes during construction: revised selections or scope can affect both price and sequencing.
A shell-only price is not the same as a finished, usable extension. Ask exactly what completion includes. Flooring, paint, lighting, kitchen fit-out, bathroom fit-out, external steps, landscaping and window coverings should each have a clear place in the budget.
Set aside a contingency appropriate to the condition of your home and the investigations completed. Agree how unexpected work will be identified, priced and discussed. A contingency is a reserve for uncertainty, not an automatic amount the builder spends.

Your home extension budget checklist
Use this checklist alongside each proposal. Mark every item as included, allowed for, excluded or still to be confirmed. You can print or save this page for your planning meeting.
- ☐ Design, measured drawings, survey, engineering and other consultants.
- ☐ Approvals, certification, inspections and relevant reports.
- ☐ Site setup, access, protection, demolition, excavation and spoil removal.
- ☐ Assessment and removal of hazardous materials where required.
- ☐ Foundations, structure, roof, cladding, insulation and internal linings.
- ☐ Repairs and alterations to the existing home, including stairs where needed.
- ☐ Windows, external and internal doors, hardware and skylights.
- ☐ Kitchen, bathroom and laundry inclusions, including fixtures and appliances.
- ☐ Plumbing, electrical, lighting, drainage, heating, cooling and ventilation.
- ☐ Flooring, painting, wardrobes, joinery, curtains and blinds.
- ☐ Decks, steps, paths, landscaping, fencing and making good disturbed areas.
- ☐ Rubbish removal, final cleaning and completion documentation.
- ☐ GST, insurance-related project costs and any applicable fees.
- ☐ Temporary accommodation, storage, moving costs and furniture.
- ☐ A separate contingency for unresolved risks and unforeseen work.
A simple budget structure: agreed building scope + separately paid design and approval costs + owner-supplied items + living and moving costs + contingency. Deduct any overlap where the building proposal already includes an item.
What questions should you ask your builder?
A good comparison starts with the scope, not just the number at the bottom of the quote. Ask each builder:
- Are we pricing the same drawings, specifications and work to the existing house?
- What is included, what is excluded, and which amounts are allowances?
- Does the total include GST, site establishment, supervision, access and scaffolding?
- Which selections or investigations are still needed to firm up the price?
- How will variations and unforeseen conditions be documented, priced and agreed?
- Who will manage the project and be my regular point of contact?
- Can we stay in the house, and what disruption should we plan for?
- What is the expected programme, and what could affect it?
- What inspections, certificates and handover information form part of the agreed scope?
A clearly documented proposal helps you compare quality, inclusions and the way the project will be managed. It also gives you a practical basis for discussing changes before the work starts.

Discuss your Sydney extension with Scott
Whether you already have plans or are still deciding what is possible, you can start with a conversation. Tell us your suburb, the space you would like to create and anything you already know about your property.
Scott Meyers brings 20 years of building experience to Elite Additions. Our approach combines quality workmanship, practical planning, clear communication and organised project management, so you understand the work and the decisions ahead.
Prefer to speak? Call Scott on 0433 765 885. You can also contact Elite Additions.
Explore our home extensions, first-floor additions and completed projects for ideas and examples.