Maitland Traditional
Starting From $ 200,000
Design:
The "Maitland Traditional" design combines timeless appeal with a modern, practical layout that fosters family living. With its blend of open-plan living, alfresco dining, and dedicated bedroom spaces, it provides a comfortable and elegant environment for a variety of lifestyles. The "Maitland Traditional" is a versatile home that prioritises comfort and style, making it a great choice for families and couples alike.
Specs
 3 Bedrooms
 2 Parking
 2.5 Bathrooms
 2 Living
 Living 154.6m2Alfresco 18.8m2
- Garage 39.7m2Porch 4.4m2
Exterior Design:
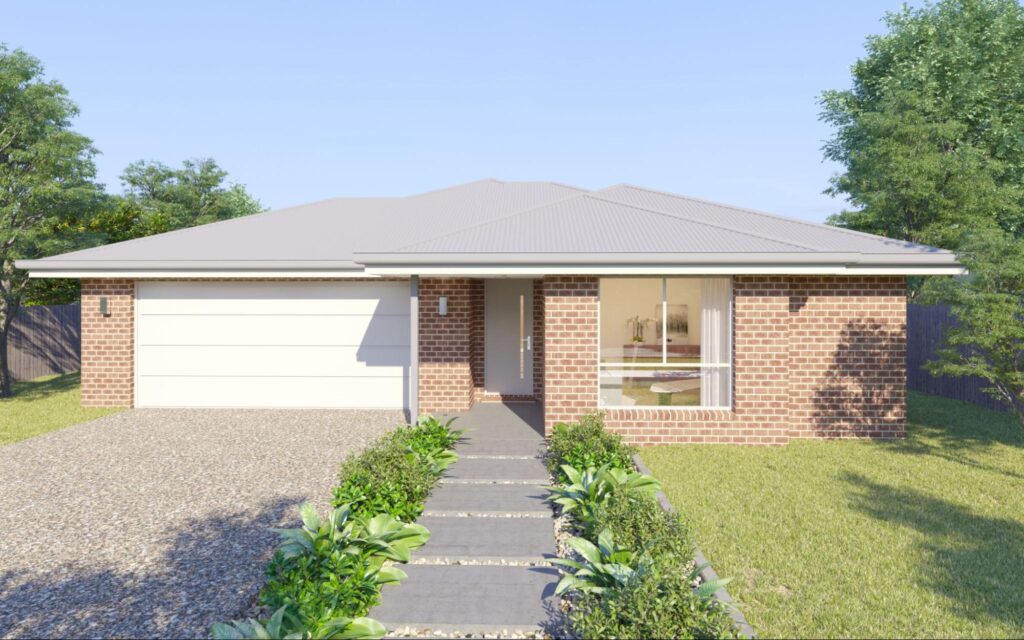
The "Maitland Traditional" façade features a classic look with brickwork and clean lines, giving it a warm and inviting appeal. The gabled roof and well-placed windows add charm, while the double garage provides convenience and easy access to the home.
The welcoming front porch invites visitors into the heart of the home and creates a connection with the surrounding landscape, with pathways and simple, tasteful landscaping that enhances the overall look.
Interior Layout - Open Plan Living and Private Spaces:
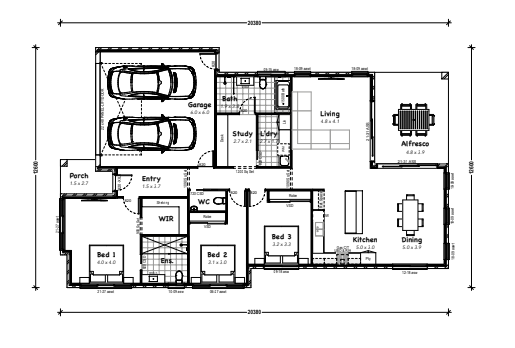
The "Maitland Traditional" layout offers a harmonious blend of communal and private areas, providing an ideal balance between openness and privacy.
- Entry (3.2 x 2.1 metres): The entrance opens up to the central corridor, setting a welcoming tone and providing easy access to both the bedroom wing and living areas.
- Living Area (4.6 x 4.1 metres): Located towards the rear, the spacious living area provides a cosy setting for family relaxation, seamlessly connecting with the kitchen and dining for an open-plan feel.
- Dining Area (5.0 x 3.0 metres): Adjacent to the kitchen, the dining area opens onto the alfresco, perfect for family gatherings and outdoor entertaining.
- Kitchen (5.0 x 2.7 metres): The well-equipped kitchen includes ample bench space, storage options, and a functional layout that caters to both everyday meals and larger gatherings.
- Alfresco (4.0 x 2.9 metres): This outdoor space extends from the dining area, ideal for relaxed dining in the fresh air or entertaining guests.
Bedrooms and Private Spaces:
The "Maitland Traditional" offers dedicated bedroom spaces for privacy and comfort, catering to all members of the household.
- Bedroom 1 (4.0 x 4.0 metres): The main bedroom is located at the front and includes a walk-in robe (WIR) and an ensuite, creating a private retreat for parents.
- Bedroom 2 (3.0 x 3.0 metres) and Bedroom 3 (3.0 x 3.0 metres): Positioned nearby, these secondary bedrooms come with built-in robes and are close to the central bathroom, ideal for children or guests.
- Study (2.7 x 2.0 metres): The study nook provides a quiet space for work or study, conveniently positioned near the main living areas.
Additional Features:
- Double Garage (5.8 x 5.6 metres): The secure double garage offers ample space for two cars and convenient internal access to the home.
- Laundry (1.9 x 2.1 metres): Efficiently designed with access to the outside, the laundry is positioned near the kitchen and garage, simplifying daily chores.
- Bathroom and Separate WC: The main bathroom is centrally located for convenience, with a separate WC providing added functionality for families and guests.
Efficient Use of Space:
The "Maitland Traditional" makes optimal use of its layout, with open-plan communal spaces and a private bedroom wing that allows for relaxation and connection. The design's balance of spaciousness and functionality makes it ideal for varied family needs.