
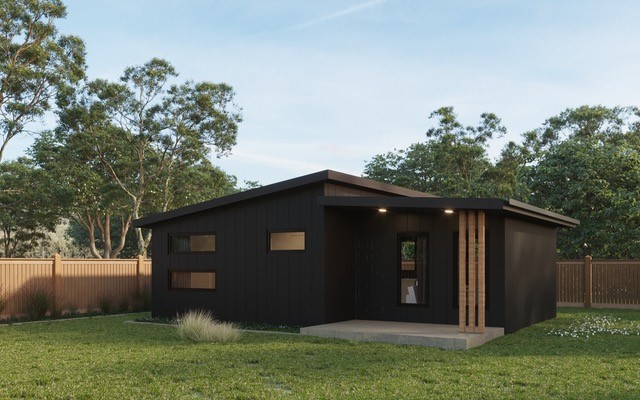
Henson Dark
Starting From $ 200,000
Design:
This design is ideal for those seeking a modern, low-maintenance home that maximises space without sacrificing comfort. The simple yet elegant design of both the exterior and interior makes it suitable for a variety of lifestyles, whether as a primary residence, a guest house, or a holiday retreat. With its clean lines, functional spaces, and inviting exterior, this home offers a perfect blend of style and practicality.
Specs
 2 Bedrooms
 1 Bathrooms
 Living 60.0m2Alfresco 5.7m2
Exterior Design:
The exterior of this home uses a combination of horizontal Darker toned cladding and sleek lines to create a contemporary and stylish look. The clean white facade is punctuated by strategically placed windows that not only enhance the design but also allow for plenty of natural light to flood into the interior. The sloped roof adds a unique architectural flair while providing practical drainage for rainwater.
The entrance is subtly highlighted by a small, covered porch, offering shelter and a welcoming transition into the home. The simple columns and minimalist design elements around the entry give the house a clean, modern aesthetic that blends well with its surroundings.
Living and Communal Spaces:
Upon entering the home, you are greeted by an open living area. The living room, located in the front of the house, is 2.7 x 2.6 meters in size, offering a cozy yet functional space for everyday activities and relaxation. It flows seamlessly into the kitchen, which measures 3.2 x 2.0 meters. The compact kitchen is efficiently designed, providing sufficient counter space and storage while ensuring easy access to all the necessary appliances.
The dining area, conveniently located within the same open space, allows for easy socialising and family gatherings, creating a unified atmosphere for cooking, dining, and relaxing.
Bedroom Layout:
The home includes two well-sized bedrooms positioned side by side:
- Bedroom 1 is 2.9 x 3.0 meters, offering plenty of space for a queen-sized bed and storage.
- Bedroom 2, similarly sized at 2.9 x 3.0 meters, makes this layout perfect for small families, couples, or as a guest room or home office.
Bathroom and Utility:
A single bathroom is centrally located, making it easily accessible from all parts of the home. The compact yet functional layout ensures that all necessary amenities are included without consuming excessive space. The laundry is strategically positioned in close proximity, allowing for practical household use.
Efficient Use of Space:
The overall layout of this home emphasizes efficient use of the available space, providing everything a small family or individual might need in a cozy and comfortable footprint. The floor plan's compact nature makes it easy to maintain, while still offering the right balance of privacy and open communal areas.