
Bruda Brick
Starting From $ 200,000
Design:
This design is ideal for those looking for a stylish, modern home with efficient use of space. The open-plan living area and alfresco dining space make it great for both entertaining and day-to-day family living. Its clean, modern exterior, combined with a well-thought-out interior layout, offers a balanced blend of aesthetics and functionality, perfect for modern living. Whether it's a permanent residence, vacation home, or rental property, this design is versatile and sure to please.
Specs
 2 Bedrooms
 1 Bathrooms
 Living 60.0m2Alfresco 23.6 m2
Exterior Design:
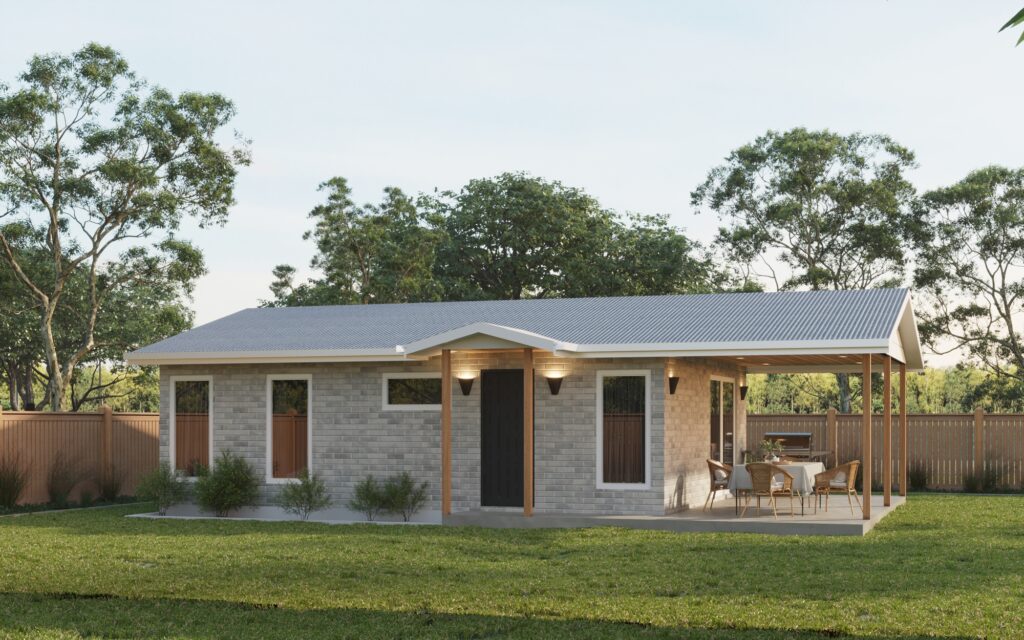
The exterior of the home features a classic look with light colored brickwork and a gabled roof, creating a timeless yet modern aesthetic. The entrance is accentuated by a charming front porch, with wooden pillars adding a natural, warm touch to the clean design. This inviting entry provides shelter and enhances the home's curb appeal. The overall light color palette, complemented by darker accents on the doors and fixtures, gives the home a fresh, welcoming feel.
Large windows on all sides ensure ample natural light floods the interior spaces, creating a bright and airy atmosphere. The wide alfresco area, located on the side of the home, serves as a fantastic outdoor extension of the living space, ideal for dining or relaxing outdoors in the shade.
Living and Communal Spaces:
The living area is centrally located, offering 2.9 x 3.4 meters of space. It is perfect for family gatherings or relaxation, and its connection to both the kitchen and the alfresco area ensures easy access to both indoor and outdoor living spaces.
The kitchen measures 1.8 x 2.9 meters and is designed for efficiency, with plenty of counter space and storage for meal preparation. Positioned adjacent to the dining area, the kitchen is part of the home's open-plan design, making it easy to entertain or keep an eye on activities in the living area.
The dining area, which measures 2.3 x 3.0 meters, is conveniently located near the kitchen and opens onto the alfresco area, allowing for seamless indoor-outdoor dining experiences.
Bedroom Layout:
The home features two spacious bedrooms:
- Bedroom 1, measuring 3.3 x 3.0 meters, includes a built-in robe and is situated toward the front of the house, offering privacy from the communal spaces.
- Bedroom 2, at 2.9 x 3.0 meters, is slightly smaller but equally comfortable, with a built-in robe and easy access to the shared bathroom.
Bathroom and Utility:
The bathroom is centrally located between the bedrooms and the living area for convenience. Its design includes a tub and shower, with the laundry area integrated to maximise space. The inclusion of a laundry area in the bathroom ensures that household chores can be done efficiently without taking up additional room in other parts of the home.
Outdoor Alfresco Area:
One of the standout features of this design is the spacious alfresco area, measuring 3.0 x 6.9 meters. This outdoor area is perfect for entertaining or enjoying meals outside in a covered space that feels like an extension of the living room. Its location near the kitchen and dining area makes it ideal for hosting guests or enjoying everyday outdoor living.
Efficient Use of Space:
With a well-planned layout and minimal wasted space, this home is both practical and comfortable. The combination of open-plan living, outdoor entertaining areas, and ample natural light ensures that this home feels larger than its footprint suggests.