Avery Cube
Starting From $ 200,000
Design:
The "Avery Cube" is an exceptional choice for those seeking a contemporary home with a family-friendly layout. Its unique exterior design, combined with practical interior spaces, makes it a standout option for modern living.
Specs
 5 Bedrooms
 2 Parking
 2.5 Bathrooms
 2 Living
 Living 222.7m2 Alfresco 15m2Balcony 5.6m2
- Garage 39.5m2Porch 10m2
Exterior Design:
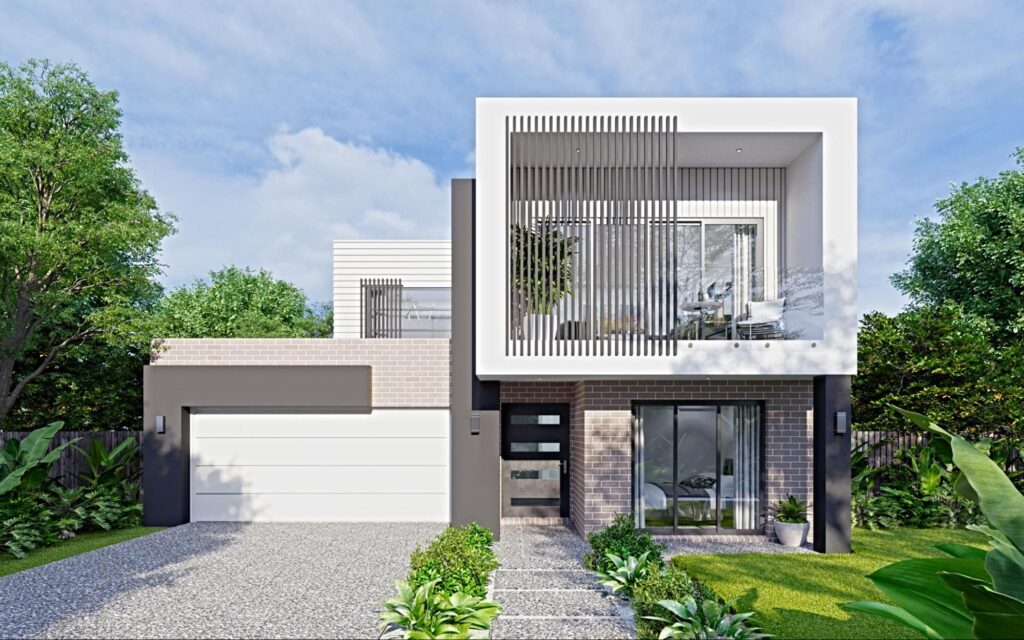
The "Avery Cube" boasts a distinctive and bold façade, featuring clean lines, structured geometric forms, and a unique cube-inspired upper floor. With a mix of modern materials and sleek detailing, this design exudes sophistication and street appeal. The double garage integrates seamlessly, providing both utility and elegance to the overall look. A welcoming pathway lined with lush greenery leads to the entry, creating a striking first impression. The balcony on the upper floor adds an outdoor extension to the living space, offering a perfect spot for relaxation or entertaining.
Interior Layout - Open Plan Living and Private Spaces:
The "Avery Cube" layout is thoughtfully designed to provide a harmonious blend of shared and private spaces, catering to the needs of families and individuals alike.
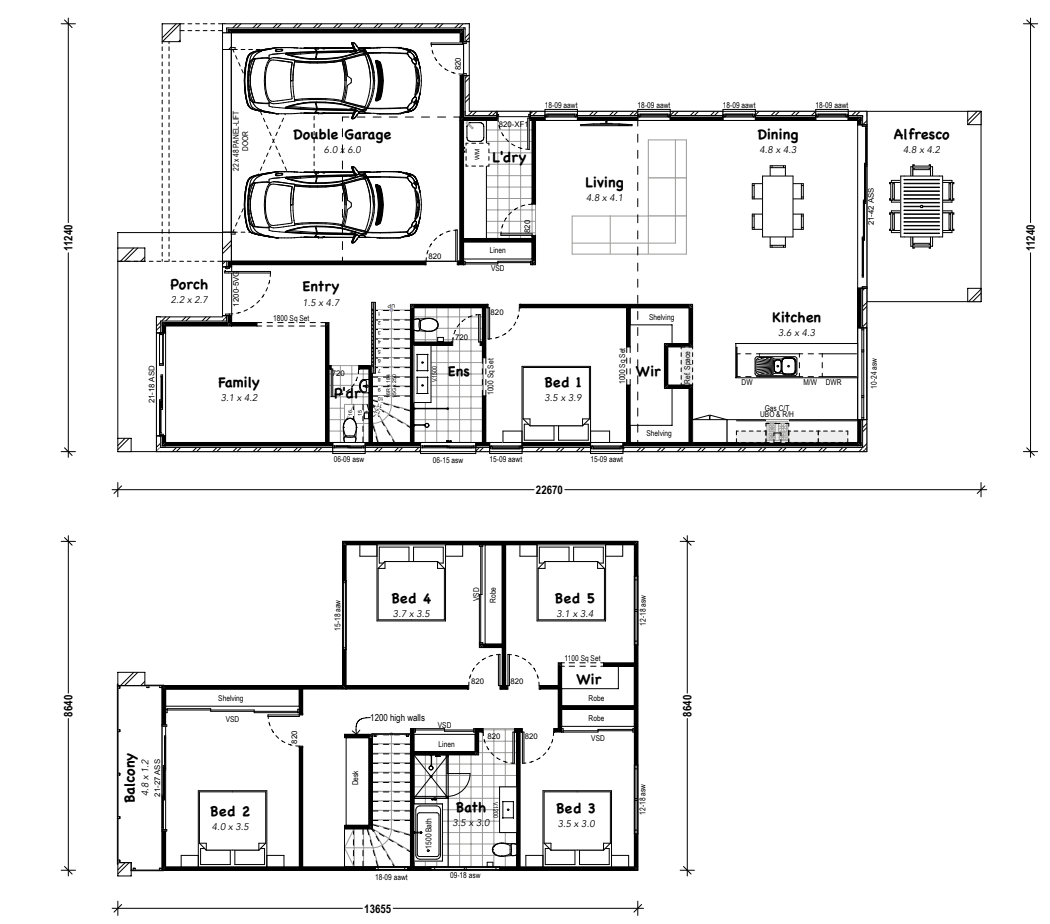
- Entry (1.5 x 4.7 metres): The entry opens into the main living areas, establishing a welcoming atmosphere from the moment you step inside.
- Living Area (4.8 x 4.1 metres): Located centrally, the living area provides a spacious and inviting setting, effortlessly connecting to the kitchen and dining spaces for a cohesive open-plan experience.
- Dining Area (4.8 x 4.3 metres): Positioned adjacent to the kitchen, the dining area is ideal for family meals and social gatherings, with access to the alfresco area for easy indoor-outdoor flow.
- Kitchen (3.6 x 4.3 metres): Designed for functionality and style, the kitchen includes ample storage and workspace, making meal preparation a breeze.
- Alfresco (4.8 x 4.2 metres): The alfresco space is an extension of the dining area, perfect for entertaining or enjoying meals in the open air.
Bedrooms and Private Spaces:
The "Avery Cube" features a dedicated upper floor for bedrooms, ensuring privacy and a quiet retreat from the main living areas.
- Bedroom 1 (3.5 x 3.9 metres): The main bedroom, located on the ground floor, includes a walk-in robe (WIR) and ensuite, offering a luxurious private space.
- Bedroom 2 (4.0 x 3.5 metres), Bedroom 3 (3.5 x 3.0 metres), Bedroom 4 (3.7 x 3.5 metres), and Bedroom 5 (3.1 x 3.4 metres): These secondary bedrooms, located upstairs, are spacious and well-appointed, with built-in robes for storage and easy access to the family bathroom.
- Family Room (3.1 x 4.2 metres): Positioned near the entrance, the family room serves as an additional retreat, ideal for relaxation or as a playroom for children.
Additional Features:
- Double Garage (6.0 x 6.0 metres): The double garage provides secure parking and convenient internal access, simplifying daily routines.
- Laundry (1.5 x 3.0 metres): Efficiently located near the garage, the laundry area offers practicality without compromising on style.
- Porch (2.2 x 2.7 metres): The front porch adds charm and functionality, creating a seamless transition between the outdoors and indoors.
- Balcony (4.0 x 2.5 metres): Accessible from the upper floor, the balcony provides an additional outdoor space with a view, enhancing the overall lifestyle appeal of the home.
Efficient Use of Space:
The "Avery Cube" is designed with efficiency in mind, maximising usable space within a modern layout. The open-plan design encourages connectivity, while the upstairs bedrooms offer privacy. This layout is perfect for families who value both communal and individual spaces.