
DESIGN & BUILD · SYDNEY
How designing and costing together helps you compare your options.
By Elite Additions · Sydney home extensions and renovations

When planning a home extension or renovation, you need to understand how different design choices affect what you will spend. Changing the size, layout or structure can alter the building cost, so it helps to explore those decisions with the people who will design and price the work.
It is a concern being discussed by builders, designers and homeowners: a family spends months developing plans, then discovers the construction quotes are well beyond what they intended to spend. By that point, changing direction can mean revisiting drawings, consultant work and expectations.
At Elite Additions, our building design services bring design and construction costing into the same conversation. We can explore alternative sizes, layouts and building approaches with you, with the agreed design scope setting out the options and revisions included.
That gives you a way to compare what you would gain, what you could change and how those choices may affect the budget before you settle on a design.
A wish list and a budget need to be tested against each other. Extra rooms, generous glazing, additional bathrooms and changes to the existing structure all add work. A preliminary figure can also become outdated as the design develops or the scope expands.
Misunderstandings arise when one person is talking about the building contract and another is thinking about the entire project, including design, approvals and everything needed to move back in.
Good design practice already recognises the importance of budget. The NSW Architects Registration Board describes developing a design appropriate to the client’s needs and budget, and encourages clients to discuss priorities when the two do not align.
Our view is that homeowners benefit when design advice and practical building input are connected early. That gives everyone a clearer basis for deciding what to develop further.
A confident estimate needs a clear explanation. In our experience, early figures that rely heavily on general industry rates can miss the practical costs of delivering an extension or renovation on a particular site.
Those costs can include restricted access, temporary protection, the order in which the work must happen, labour productivity and the condition of the existing house. Supervision, insurance, business overheads and the builder’s margin also need to be allowed for. The price needs to cover delivering the whole job.
An architect, designer or independent estimator may provide useful cost advice. Qualified quantity surveyors also undertake professional cost planning. What matters is the detail behind the figure and how it is checked as the project develops.
If a designer says they will send your plans to a builder they know, or arrange an estimator, ask:
The Australian Government’s guidance on building quotes recommends giving builders the design documents and specifications and asking for a comprehensive quote. An early cost plan serves a different purpose from a construction offer on an agreed scope.
At Elite Additions, our practical building experience helps inform both the cost discussion and recommendations about the design. We can consider how a change affects the actual construction sequence, access or structural work, then explore the alternatives with you. Every estimate still needs to identify its assumptions and unresolved items.
When choosing who will design your home, ask what support comes with the drawings. A proposal that includes builder input, cost comparisons and agreed revisions may cover different work from a proposal focused on preparing plans.
If you appoint a separate designer, clarify who will estimate the alternatives, who will revise the drawings and what each service costs. Separate designers can provide flexibility, particularly when they work closely with a builder or quantity surveyor. The coordination needs to be part of the arrangement.
Commissioning drawings from one business does not automatically include another builder’s ongoing design advice and repeated costing. Preparing a construction quote from a defined set of plans is different from comparing several layouts, checking alternative specifications and pricing each revision.
With Elite Additions, we can discuss that design and costing work together from the outset. Compare the full service and its agreed inclusions when deciding how to proceed.
Two extensions with the same floor area can involve very different work. The Australian Government’s Your Home design guide identifies factors beyond size, including site difficulty, the construction system, wet areas, services and access.
For example, compare a straightforward rear addition with one that needs restricted-access excavation, substantial structural openings and a complicated connection to the existing roof. Similar room sizes do not make those projects equivalent.
The same applies when comparing a ground-floor extension with a first-floor addition. Building upstairs can preserve outdoor space, but the stairs, existing structure, roof work and connections downstairs need assessment.
A useful early estimate should explain its assumptions and identify the information still needed. That makes it easier to understand what could change the price.
Be clear about the total amount you are comfortable spending, including GST. Then identify what that amount needs to cover.
Avoid counting an item twice if it is already included in the construction proposal. Equally, avoid assuming that an attractive overall figure includes every consultant, approval or finishing cost.
For indicative allowances by extension size, kitchen and bathroom considerations, and a scope-comparison checklist, read our Sydney home extension cost guide. Use it as an early planning reference, not a quote for your property.
Your Home’s renovation guidance recommends obtaining preliminary estimates, setting money aside for contingencies and using comprehensive documentation to support more realistic quoting.
With those allowances visible, the design team has a more useful construction budget to work towards.
Elite Additions connects design coordination with practical building input. Scott brings 20 years of building experience, with the relevant designers, engineers and certifiers involved around the needs of the project.
Our building process gives you a staged path from your first ideas to construction.
Tell us what is missing from your home, what you would like to change and your budget range. The initial feasibility discussion helps identify the questions that need further investigation.
The concept stage develops the proposed layout and elevations. Working with our builder and design team allows you to discuss alternative sizes, layouts and construction approaches as the concept takes shape. The design proposal identifies the costing reviews and revisions included.
Elite Additions prepares a preliminary building estimate once the concept is agreed. If a change is needed, the design and costing can be considered together before further documentation proceeds.
The next stage develops the relevant drawings and submission information. The required engineering, reports and approval pathway depend on your property. The design proposal should make clear which services are included and which carry separate fees.
Before building, the construction proposal needs to be considered alongside the drawings, specifications, inclusions, exclusions and allowances. A concept estimate provides early guidance; the construction contract records the agreed work and pricing arrangements.
See our design stages, current fees and inclusions for the starting point that suits your project.
During design, you may want to know whether a smaller addition would still give you the rooms you need, or whether a different layout would make better use of the existing house. These are useful questions to work through before the plans are developed further.
For example, we can discuss options such as:
Each option needs to be assessed for your property; a smaller footprint does not automatically mean a proportionate saving. Comparing the changes helps you decide where to spend and where to simplify.
This is the practical value of developing the design and costing together. You can make choices with a clearer understanding of their implications. Agree the extent of the option studies and revisions so everyone understands what the design fee covers.

For a substantial NSW extension or addition, the appropriate pathway may involve a Development Application followed by a Construction Certificate, or a Complying Development Certificate where the proposal qualifies.
The NSW Planning Portal explains that complying development combines planning and construction approval for eligible work. For work proceeding through the DA pathway, Construction Certificate documentation includes the more detailed plans, engineering and specifications needed for construction approval.
Budget reviews should follow the development of that information. Allow for relevant investigations early, and confirm the approval and pre-start requirements for your particular property.
You can still speak with Elite Additions. Bring the drawings and tell us what the original budget was intended to include. We can establish whether you need a construction quote on the existing scope or further design and costing work to explore alternatives.
Start by separating the features you need from those you would be willing to change. Consider whether the project combines an addition with extensive work to the original house, and whether the quoted finishes match your expectations.
For projects combining extra space with updated interiors, explore our home renovation services. Existing drawings are welcome, including plans prepared by your own architect or designer.
If redesign or repeated pricing reviews are needed, agree the scope and any fees before that work starts. This gives you a clear understanding of the help being provided.
No. You can start with an idea, your suburb and an outline of the space you need. If you have drawings already, let us know their stage and we can discuss them after the initial enquiry.
No. An early estimate reflects the information and assumptions available at that stage. Engineering, selections, scope changes and concealed conditions can affect the eventual cost. Its value is helping you make informed decisions earlier.
You should not assume that it does. A quote prices an identified scope of work. Developing alternative designs and costing multiple revisions requires additional work. Ask which options and reviews are included and agree any additional services before proceeding.
No. Our design service does not require you to appoint Elite Additions for construction. The design agreement explains the permitted use of the issued, paid-for drawings and which files are supplied.
Elite Additions offers an initial online feasibility discussion at no charge, followed by paid design stages. View the current design fees, then confirm your project’s scope and any additional consultant or approval costs before proceeding.
Planning a home extension, first-floor addition or major renovation in Sydney? Elite Additions works across established suburbs including the North Shore, Northern Beaches and Hills District, with direct builder involvement from the early planning stages.
Tell us your suburb, what you want to change, your approximate budget and your preferred timeframe. You do not need a finished design to begin.
Start your project with Elite Additions and select Design & plans in the enquiry form, or call Scott on 0433 765 885.
ELITE ADDITIONS · SYDNEY
Builder-led guidance for Sydney homes, backed by 20 years of building experience.
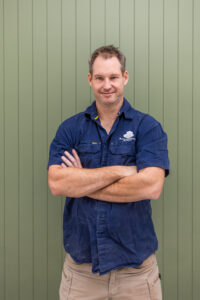
Scott Meyers · Your builder
20 years of building experience
A starting point is all we need.
Prefer to speak? Call Scott · 0433 765 885
We use your details to respond to your enquiry. Where available, we attach your marketing source and the pages you visited on this website to your enquiry. Your browser may remember this source for up to 90 days.