Ashville Hamptons
Starting From $ 200,000
Design:
The "Ashville Hamptons" is designed for those who appreciate classic elegance combined with modern functionality. This home offers a comfortable and stylish environment with spaces for relaxation, entertainment, and family bonding. The blend of traditional Hamptons charm with practical, well-designed interiors makes the "Ashville Hamptons" an ideal choice for Australian families.
Specs
 3 Bedrooms
 2 Parking
 2 Bathrooms
 1 Living
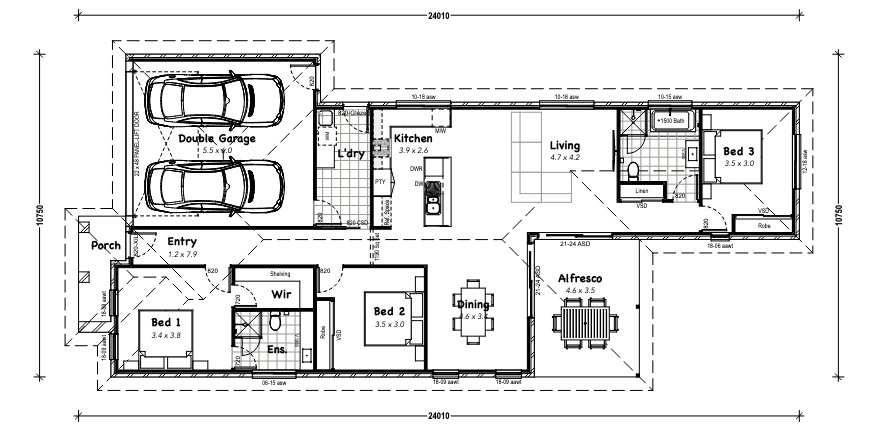
 Living 140.9m2 Alfresco 16.4m2
- Garage 36.2m2Porch 6m2
Exterior Design:
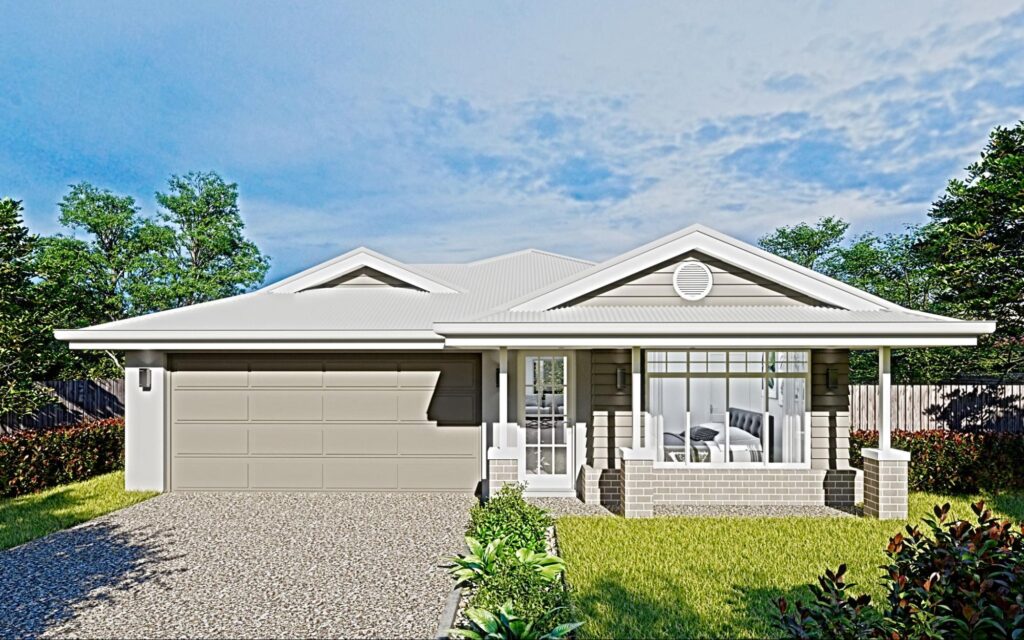
The "Ashville Hamptons" exudes timeless charm with its Hamptons-inspired façade, showcasing soft, muted tones, and elegant detailing. This design incorporates a gabled roof and a welcoming front porch that creates a warm first impression. The inviting porch not only adds to the curb appeal but also provides a sheltered transition into the home. With classic cladding, refined accents, and carefully selected finishes, the "Ashville Hamptons" offers a relaxed yet polished aesthetic that is well-suited to Australian living.
Interior Layout - Open Plan Living and Private Spaces:
The "Ashville Hamptons" is thoughtfully designed to enhance everyday living, featuring open, connected spaces for family interaction while ensuring private areas for personal retreat.
- Entry (1.2 x 7.9 metres): The elongated entry hallway leads you from the front porch through to the heart of the home, setting a welcoming tone.
- Living Area (4.7 x 4.2 metres): The spacious living area is situated towards the rear, ensuring a peaceful environment for relaxation. This area seamlessly connects with the alfresco, providing the ideal indoor-outdoor flow.
- Dining Area (4.0 x 3.0 metres): Positioned adjacent to the kitchen, the dining area is perfect for family gatherings and opens onto the alfresco, facilitating a blend of indoor and outdoor entertaining.
- Kitchen (3.9 x 2.6 metres): Designed with functionality in mind, the kitchen boasts ample bench space and storage, ensuring a practical layout for daily meal preparation and hosting.
- Alfresco (4.6 x 3.5 metres): The alfresco area, connected to the dining space, offers a comfortable setting for outdoor meals and gatherings, ideal for enjoying the Australian climate.
Bedrooms and Private Spaces:
The "Ashville Contemporary" arranges the bedrooms in a dedicated wing, providing privacy and a peaceful retreat away from the main living areas.
- Bedroom 1 (3.4 x 3.8 metres): The main bedroom features a walk-in robe (WIR) and ensuite, creating a private sanctuary at the front of the home.
- Bedroom 2 (3.5 x 3.0 metres): Positioned near the central bathroom, Bedroom 2 includes a built-in robe and offers ample space for family members or guests.
- Bedroom 3 (3.5 x 3.0 metres): Situated in its own section of the home, Bedroom 3 includes a built-in robe, making it versatile for guests or as a home office.
Additional Features:
- Double Garage (5.5 x 6.0 metres): The spacious double garage provides secure parking and convenient internal access, enhancing everyday functionality.
- Laundry Conveniently located next to the kitchen, the laundry area is easily accessible and includes external access for added convenience.
- Bathroom and Separate WC: A main bathroom serves the secondary bedrooms, while the master bedroom enjoys a private ensuite, both designed with comfort and accessibility in mind.
Efficient Use of Space:
The "Ashville Hamptons" optimises space with a layout that balances open communal areas with private retreats. The integration of the alfresco into the main living areas enhances the sense of space and invites the outdoors in, perfect for a relaxed Australian lifestyle.