Ashville Traditional
Starting From $ 200,000
Design:
The "Ashville Traditional" is an ideal choice for those who appreciate classic design with a practical layout. Its blend of open-plan living, alfresco dining, and private bedrooms makes it a versatile home suited to a comfortable lifestyle. With its enduring style and thoughtful design, the "Ashville Traditional" offers a beautiful and functional living space.
Specs
 3 Bedrooms
 2 Parking
 2 Bathrooms
 1 Living
 Living 140.9m2 Alfresco 16.4m2
- Garage 36.2m2Porch 6m2
Exterior Design:
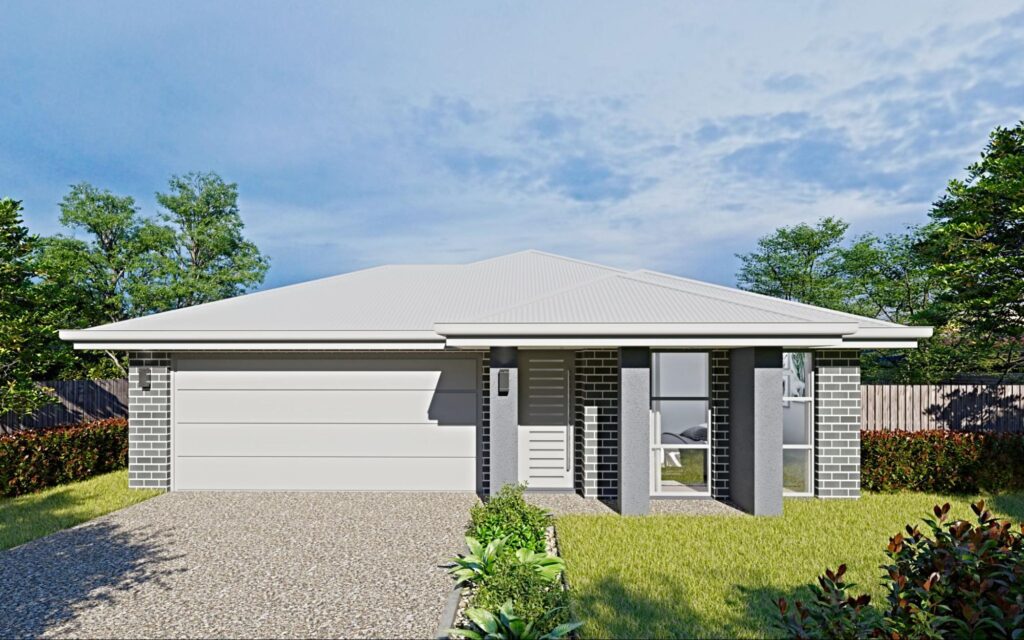
The "Ashville Traditional" features a timeless and welcoming façade. Its neutral tones and brick accents add a touch of sophistication, while the classic porch and double garage create an attractive, balanced frontage. With clean lines and a carefully designed layout, this home achieves an inviting and elegant curb appeal.
Interior Layout - Open Plan Living and Private Spaces:
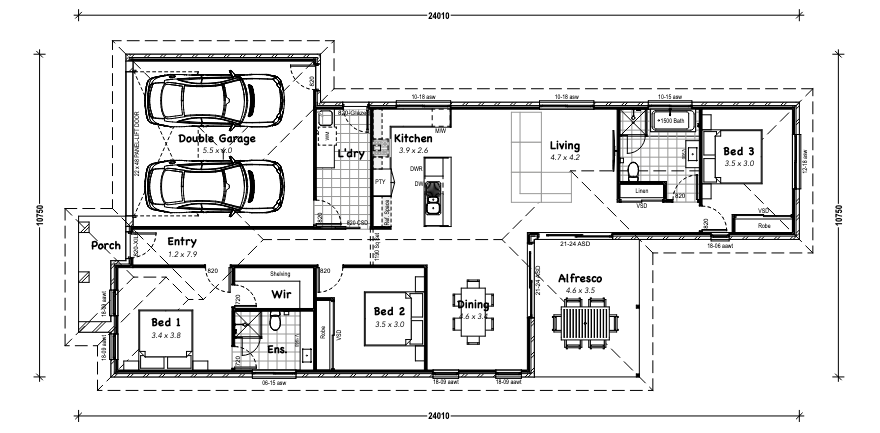
The layout of the "Ashville Traditional" is thoughtfully crafted to provide a seamless flow between communal and private spaces, ensuring both connectivity and privacy.
- Entry (1.2 x 7.9 metres): A spacious entryway that leads directly to the main living areas, setting a welcoming and open tone for the home.
- Living Area (4.7 x 4.2 metres): Located towards the rear, the living area provides a cosy space for relaxation, with easy access to the kitchen and dining spaces, fostering an open, family-friendly environment.
- Dining Area (4 x 3 metres): Conveniently situated near the kitchen, the dining area opens onto the alfresco, perfect for indoor-outdoor dining and entertaining.
- Kitchen (3.9 x 2.6 metres): The kitchen is designed with functionality in mind, featuring ample bench space and storage to keep everything organised and within reach.
- Alfresco (4.6 x 3.5 metres): This outdoor area extends from the dining space, offering a lovely spot for gatherings or unwinding in the fresh air.
Bedrooms and Private Spaces:
The "Ashville Traditional" places its bedrooms in a dedicated wing of the house, providing a quiet retreat away from the main living areas.
- Bedroom 1 (3.4 x 3.8 metres): Positioned at the front of the home, the main bedroom includes a walk-in robe (WIR) and ensuite, providing a private and comfortable sanctuary.
- Bedroom 2 (3.5 x 3.0 metres): A well-sized bedroom located near the entry, ideal for guests or as a child’s bedroom, featuring a built-in robe.
- Bedroom 3 (3.5 x 3.0 metres): Situated in a quiet corner of the home, this bedroom also includes a built-in robe, suitable for family members or guests.
Additional Features:
- Double Garage (5.5 x 6.0 metres): Providing secure parking for two vehicles, with internal access for convenience and ease of entry.
- Laundry (2.0 x 1.7 metres): Located close to the garage and kitchen, the laundry is compact yet functional, ensuring household tasks are managed efficiently.
- Bathroom and Separate WC: Centrally located between the secondary bedrooms, the main bathroom includes a separate WC, adding convenience for family members and guests.
Efficient Use of Space:
The "Ashville Traditional" maximises its footprint, delivering a well-balanced home that fosters connection while maintaining privacy. The open-plan design creates a sense of spaciousness, while the bedroom wing provides a restful escape.