
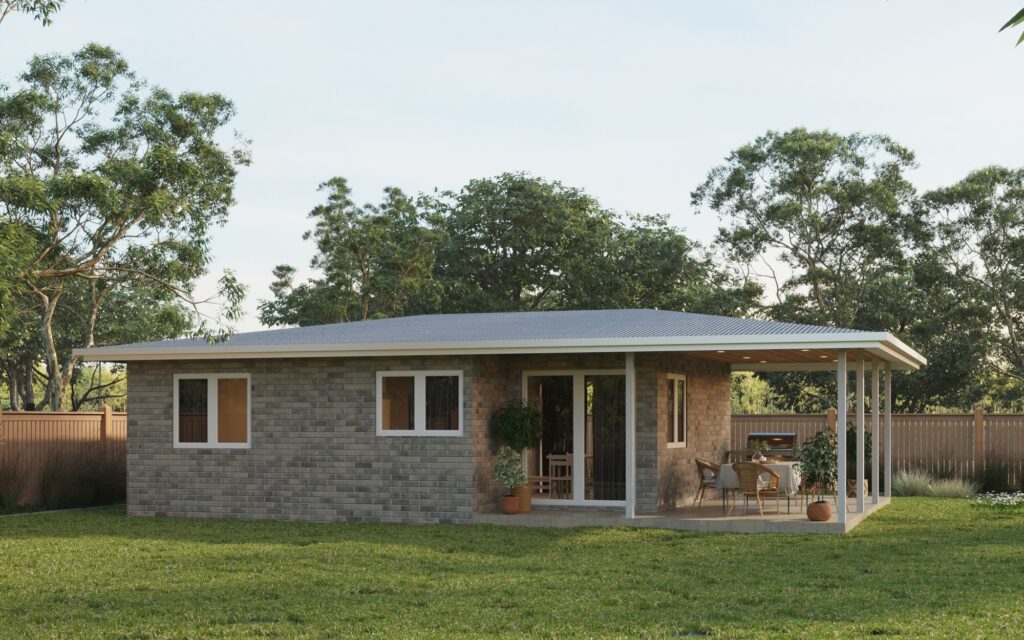
Melaleuca Brick
Starting From $ 200,000
Design:
"The Melaleuca" combines simplicity with thoughtful design. Its blend of modern aesthetics, efficient interior layout, and extensive outdoor space offers a comfortable and functional living environment. The balance between indoor and outdoor spaces creates a home that feels larger than its footprint suggests, making it a great option for those looking for a cozy, stylish, and practical living space.
Specs
 2 Bedrooms
 1 Bathrooms
 Living 60.0m2Alfresco 26.1m2
Exterior Design:
The exterior of "The Melaleuca" embraces simplicity and elegance, featuring light grey brickwork that blends harmoniously with natural surroundings. The design is enhanced by a low-pitched, metal sheet roof, providing both durability and a contemporary look. The large windows allow plenty of natural light to filter into the home while offering views of the outdoor space, which is perfect for homeowners who enjoy a connection to nature.
The house also includes a porch and an extended alfresco area, perfect for outdoor dining or relaxing. The alfresco spans a generous 3.0 x 7.4 meters, providing an excellent space for outdoor activities or entertaining guests, making the home feel more expansive and versatile.
Interior Layout:
The interior layout is well thought out, featuring a 60 m² living area that includes key functional spaces like bedrooms, a bathroom, and an open-plan living, dining, and kitchen area.
- The living area measures 3.0 x 3.0 meters, offering a comfortable, intimate space for relaxing or socialising.
- The dining area, directly adjacent, measures 3.0 x 2.7 meters, ensuring a seamless flow between eating and lounging.
- The kitchen, spanning 2.8 x 4.2 meters, is a central feature of the home. It is designed for efficiency, offering ample countertop and storage space, perfect for meal preparation while still being connected to the main living areas.
Bedroom Design:
The home features two well-proportioned bedrooms:
- Bed 1 and Bed 2 each measure 3.0 x 3.0 meters, offering sufficient space for essential bedroom furniture while maintaining a cozy and private retreat from the main living areas.
Bathroom and Utility:
The bathroom is centrally located to serve both bedrooms efficiently. The laundry area is cleverly integrated, ensuring practical needs are met without consuming too much space.
Efficient Use of Space:
With a total floor area of 86.1 m², the design is compact yet well-organized, making the most of every square meter. The inclusion of the alfresco area adds another layer of versatility, expanding the usable space for a blend of indoor and outdoor living.