
Meyers
Starting From $ 200,000
Design:
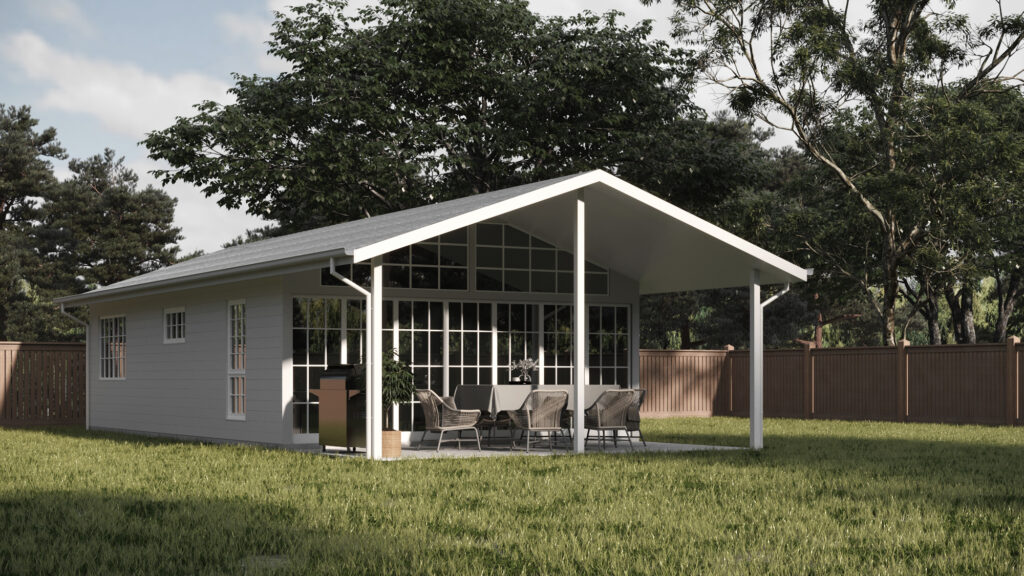
The exterior showcases a sleek, contemporary aesthetic with a gabled roof and an inviting alfresco area at the front. The design blends seamlessly with natural surroundings, thanks to its simple yet appealing lines. Large windows and glass doors bring in abundant natural light, creating an open and airy feel,while also providing a clear connection between indoor and outdoor spaces. The covered alfresco area extends the living space outside, perfect for dining or relaxation in a shaded outdoor environment.
This home offers an efficient and well-thought-out layout, providing all the essential elements for comfortable living in a compact footprint. The design features two spacious bedrooms, each equipped with built-in robes and plush carpet flooring. These bedrooms are positioned on either side of the house to provide a sense of privacy. The central bathroom, fitted with modern fixtures, serves both bedrooms and offers practicality with its positioning near the entry.
This home offers an efficient and well-thought-out layout, providing all the essential elements for comfortable living in a compact footprint. The design features two spacious bedrooms, each equipped with built-in robes and plush carpet flooring. These bedrooms are positioned on either side of the house to provide a sense of privacy. The central bathroom, fitted with modern fixtures, serves both bedrooms and offers practicality with its positioning near the entry.
Specs
 2 Bedrooms
 1 Bathrooms
 Living 60.0m2 Alfresco 18.0m2
Exterior Design:
The heart of the home consists of an open-plan kitchen, dining, and living space with a cohesive flow. The use of vinyl plank flooring throughout these areas adds a touch of warmth and durability. The kitchen is efficiently designed with ample counter space and storage, while the dining area sits adjacent, perfect for hosting family meals or intimate gatherings. Large windows in the living and dining rooms allow for unobstructed views of the outdoors, enhancing the sense of openness.
Ceiling Design:
Raked ceilings are a highlight of the design, adding volume and height to the space, particularly in the living, dining, and kitchen areas. These ceilings create a more expansive atmosphere, further enhancing the feeling of spaciousness in this well-balanced home.
Additional Features:
Practicality is a priority, with a designated space for a rainwater tank and laundry facilities positioned close to the outdoor areas for easy access. The inclusion of at least one outdoor tap and cold water reticulation to the washing machine makes this home well-suited for everyday living.