
EXTENSIONS · ADDITIONS · RENOVATIONS
Quality workmanship, clear communication and organised project management — led directly by your builder.
Sydney · Direct builder involvement
A well-planned extension, addition or renovation starts with understanding your home, your priorities and your budget. Scott brings 20 years of building experience to that conversation, helping you connect the design with the work it will take to build it.
An early budget estimate and a detailed construction quotation serve different purposes. We explain which is appropriate for your stage so you can make decisions without paying for detailed pricing while your layout is still changing.
Tell us your project suburb, what you want to build or change, your timeframe and whether you already have plans. We discuss the information available and the next steps. This initial conversation is not a formal planning assessment or a fixed-price building quotation.
Concept stage: $2,970 including GST. The current concept package includes the agreed site visit and measurement, relevant existing-structure drawings, concept plans and elevations, concept amendments and a preliminary building estimate after the concept is agreed.
There is no additional estimating charge for that preliminary estimate within the agreed concept-stage scope. Floor area, room mix, finish level and known site conditions help establish a budget range. A bathroom, kitchen, upstairs addition and outdoor deck should not all be priced as though each square metre involves the same work.
The concept is a focused way to explore layout, appearance, initial constraints and budget. It is not a complete construction drawing set or a guarantee of approval. We confirm the deliverables and amendment allowance in your design proposal.
Submission documentation stage: $2,970 including GST. We prepare the agreed drawing set and coordinate the submission documentation and relevant consultants.
The advertised total for these two design stages is $5,940 including GST. These are design fees, not the construction price or an all-inclusive consultant and approval allowance. Later working drawings, engineering and specialist details must have a defined scope; they should not be assumed to be included in every submission package.
The approval pathway affects the documentation scope. A DA project has planning-consent documentation and then a Construction Certificate stage; a CDC brings the required planning and construction documents together for a combined assessment. Your proposal identifies which package is included and any separately quoted later coordination or drawing work. Read the DA and complying development comparison.
No construction lock-in: commissioning custom design work does not require you to build with Elite Additions. The written design agreement explains the use of issued, paid-for plans with your chosen builder, included files and third-party permissions. See custom-plan use rights.
See Design Services: stages, fees and inclusions for the full explanation.
Once the plans, scope and selections are sufficiently developed, we can prepare a detailed construction quotation. This is a separately scoped, paid estimating service. We confirm the fee and deliverables with you before starting; it is not an automatic inclusion in the concept-design fee.
The quotation identifies the drawings being priced, the agreed work, inclusions, exclusions and allowances. Major plan changes or additional estimating rounds are discussed and agreed separately before that work proceeds.
Already have plans? You do not need to buy our design service. Send your current drawings, engineering, approvals and selection information after we make contact, and we will explain the appropriate estimating scope.
A detailed estimate based on incomplete documents still needs clearly stated assumptions. The final construction price and terms belong in the agreed building contract, not in a rough square-metre calculation.
Consultant and authority requirements vary by property and proposal. Your budget may need separate allowances for a boundary and level survey, a planning certificate, engineering, stormwater design, sustainability documentation, site-specific reports, application or certifier fees, and applicable contributions.
Provide existing property documents so we can review what is available and what still needs to be obtained. A builder’s measure-up and a client questionnaire are not a registered land survey. Current fees and consultant scopes should be checked for your actual project; see additional design and approval costs.
Tell us your total available budget early. We suggest discussing a contingency of around 10–15% as a starting point, with a larger reserve where the condition of the property or unresolved scope warrants it. This is a planning allowance, not a promise that every unknown will fit within it. Keep optional upgrades separate so they do not consume the entire reserve for unforeseen work.
Finalising room layouts, finishes, fittings and key details helps protect the construction sequence. For custom work, a requested change may be possible, but we first assess its scope, price, approvals and effect on timing. Any variation must follow the contract’s agreement process before the changed work proceeds.
Our project-home builds use a finalised design and selection schedule rather than offering discretionary changes during construction. Necessary compliance work and contractual obligations are still dealt with under the applicable contract.
Explore our building process, read the building FAQs or call Scott on 0433 765 885 to discuss your starting point.
Start with your suburb, the work you are considering and whether you already have plans. Scott brings 20 years of building experience and will discuss a suitable next step with you.
You can share plans and photographs after we make contact. The current enquiry form does not upload files.
ELITE ADDITIONS · SYDNEY
Builder-led guidance for Sydney homes, backed by 20 years of building experience.
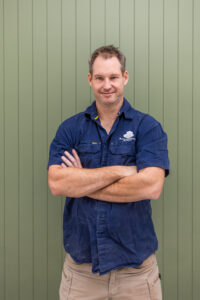
Scott Meyers · Your builder
20 years of building experience
A starting point is all we need.
Prefer to speak? Call Scott · 0433 765 885
We use your details to respond to your enquiry. Where available, we attach your marketing source and the pages you visited on this website to your enquiry. Your browser may remember this source for up to 90 days.