
ABOUT US
Sometimes, you walk into a room and see what isn’t there yet.
You stand in the hallway and imagine where a staircase could go. You look at a wall and picture a window, the view beyond it, and morning light reaching further into the room. Outside, you begin to see how an extension might sit on the block, and how the spaces could connect.
Nothing has changed, but you are already seeing the property differently.
Alongside that picture, you start thinking about what the work could mean: how the place would feel to live in, how much more useful it could become, and whether the investment could add to its value in the years ahead.
Then come the plans, the costs and the decision about who will build it.
It helps to know the person behind the quote.
Elite Additions is led by Scott Meyers, a licensed builder whose background brings together carpentry, residential construction and 20 years of building experience. Working across Sydney, our projects include first-floor additions, extensions and renovations, architectural homes and new duplexes.
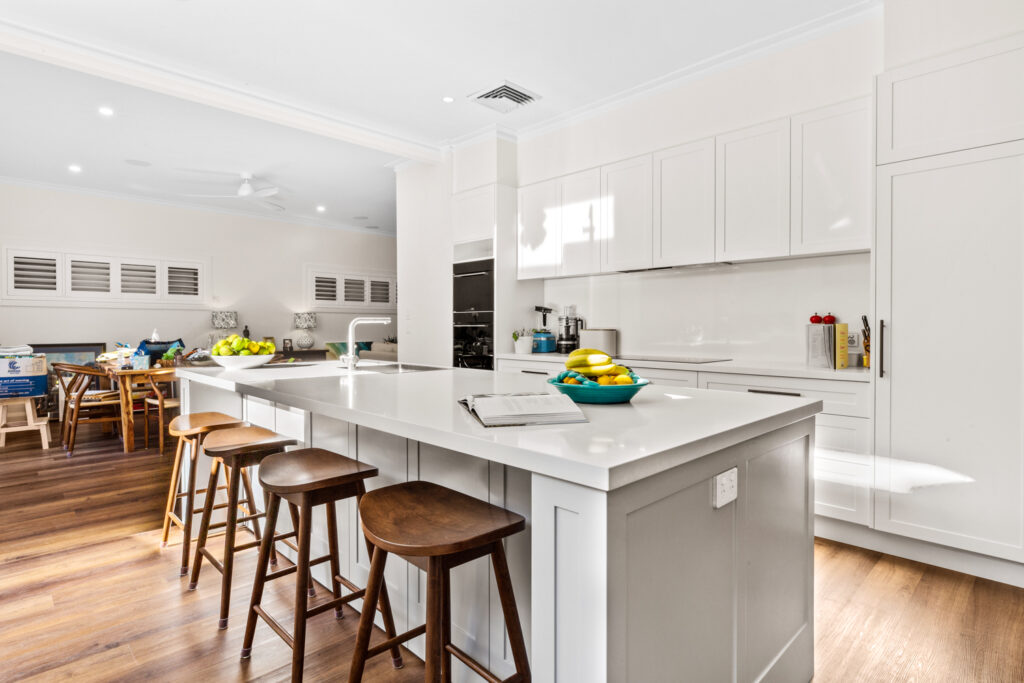
Kitchen & open-plan living · Elite Additions
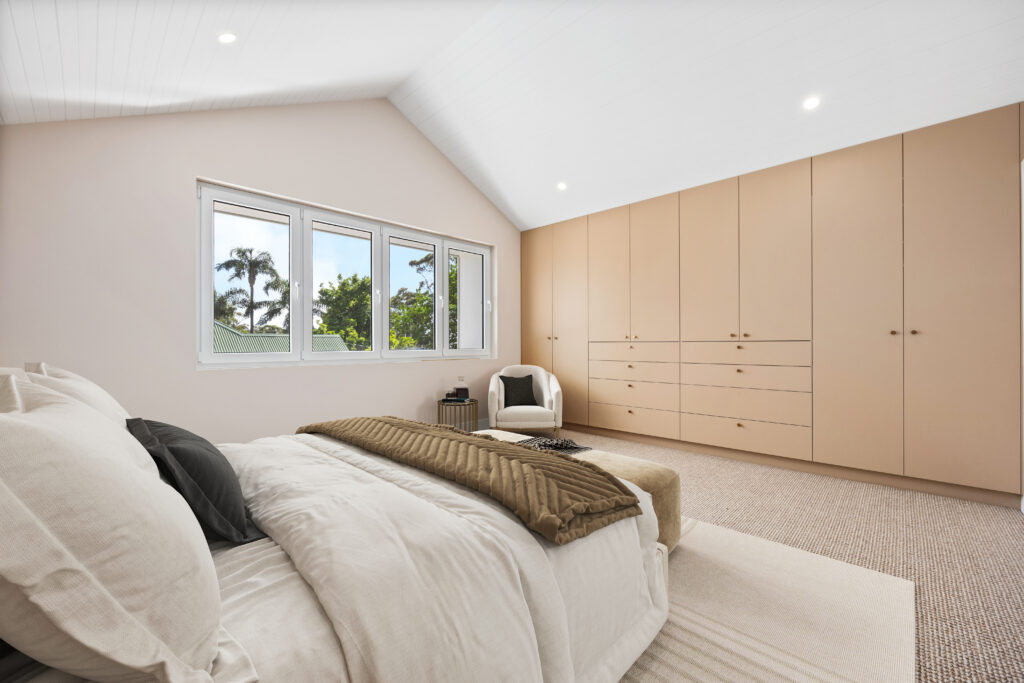
Interior renovation · Elite Additions
Scott’s route into building began with a carpentry apprenticeship. Working on site gave him a practical understanding of how drawings become structures, how one stage affects the next, and how decisions made early carry through to the finished work.
His TAFE studies developed that foundation further, covering carpentry and the planning, estimating and coordination involved in building and construction.
His early building business, Elite Decks, focused on decks and pergolas. Over time, the work grew to include larger extensions, substantial renovations and new homes. That progression became Elite Additions.
Having started his first small business at 17, Scott has spent the years since managing the everyday responsibilities of running a business: preparing estimates, managing business accounts, ordering materials, organising trades and working through decisions with clients.
Today, he remains directly involved in Elite Additions and its projects. He brings that experience to conversations about what you want to achieve, what the work will involve and how the scope, budget and construction need to fit together.
Certificate III in Carpentry — TAFE
Certificate IV in Building and Construction — TAFE
A change that begins with one room can lead you to reconsider the whole layout. Moving the kitchen may open a connection to the garden. Building upstairs may leave more outdoor space below. An additional bedroom may allow a home to suit people at different stages of life.
Exploring these possibilities means looking at the building, the site and the people who will use it. There is the way the rooms connect, where daylight could reach, and how the layout might serve different needs over time. Each possibility also needs to be weighed against the scope and cost of the work.
First-floor additions and substantial extensions form a significant part of Elite Additions’ experience. Working with an existing home means paying attention to the places where old and new meet: the structure, the rooflines, the stairs and the movement between rooms.
Our work also includes architectural homes and duplexes built from the ground up. These projects bring a different starting point, with the opportunity to consider how the site, layout and construction will serve the property’s intended use.
Across both, we work with the plans, designers, engineers and trades involved to carry the details through into the build. The decisions matter to the people who will live there, and to the owner considering the property’s future.
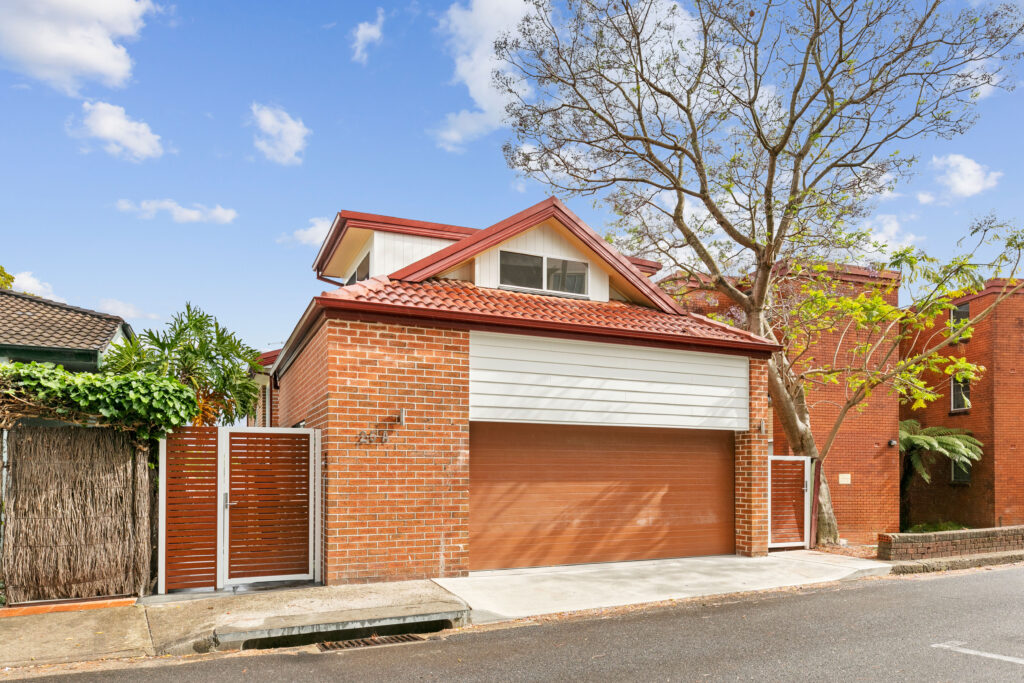
First Floor Addition · Cremorne
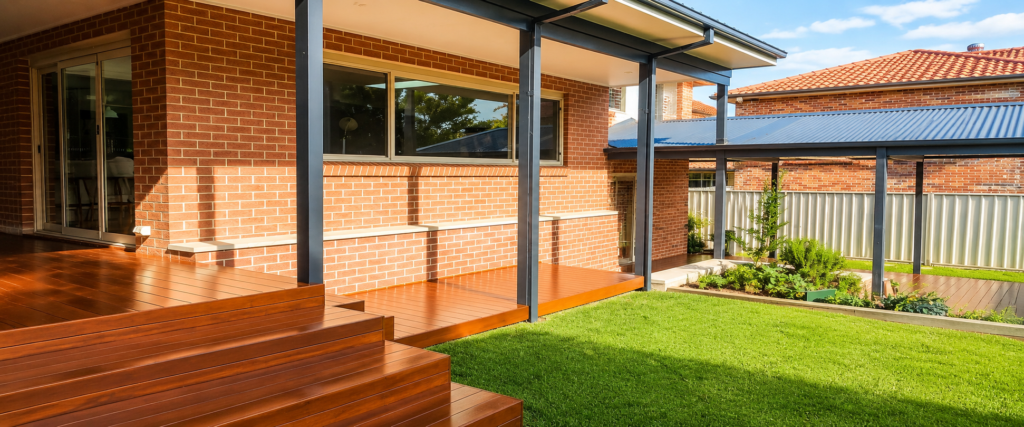
Home Extension · Castle Hill
Once you begin to explore a project seriously, each possibility needs some practical thought behind it.
A larger window means considering the structure around it. A different finish may affect cost and availability. A revised layout may need further input from the designer or engineer. Understanding those connections helps you decide where to put your budget and which parts of the project matter most.
Scott’s background in estimating, business accounting and construction coordination informs this work. It connects the proposed changes with the labour, materials, suppliers and sequence needed to build them.
Our approach is to explain the scope clearly, identify what the quotation includes and discuss the selections or decisions still ahead. When changes arise, we work through what they mean for the build, including their effect on cost and timing.
Whether you intend to live in the property, lease it or eventually sell, that understanding gives you a clearer basis for making decisions about the work.
You may already have drawings and a clear direction. You may be looking at the possibilities in a property you own or are considering buying. Or you may still be standing in that room, imagining the light through a window that isn’t there yet.
Tell us what you see, what you want to achieve and where you are up to. We can talk through your project and the next steps with Elite Additions.
ELITE ADDITIONS · SYDNEY
Builder-led guidance for Sydney homes, backed by 20 years of building experience.
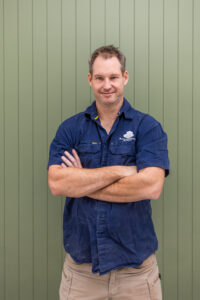
Scott Meyers · Your builder
20 years of building experience
A starting point is all we need.
Prefer to speak? Call Scott · 0433 765 885
We use your details to respond to your enquiry. Where available, we attach your marketing source and the pages you visited on this website to your enquiry. Your browser may remember this source for up to 90 days.